





Frame structures are one of the most common types of structures used in construction. These structures consist of a series of interconnected beams and columns that support the weight of the building. They are popular due to their versatility, strength, and straightforward construction. There are several types of frame structures, each with its own characteristics and advantages. In this article, we discuss the most common types of frame structures.
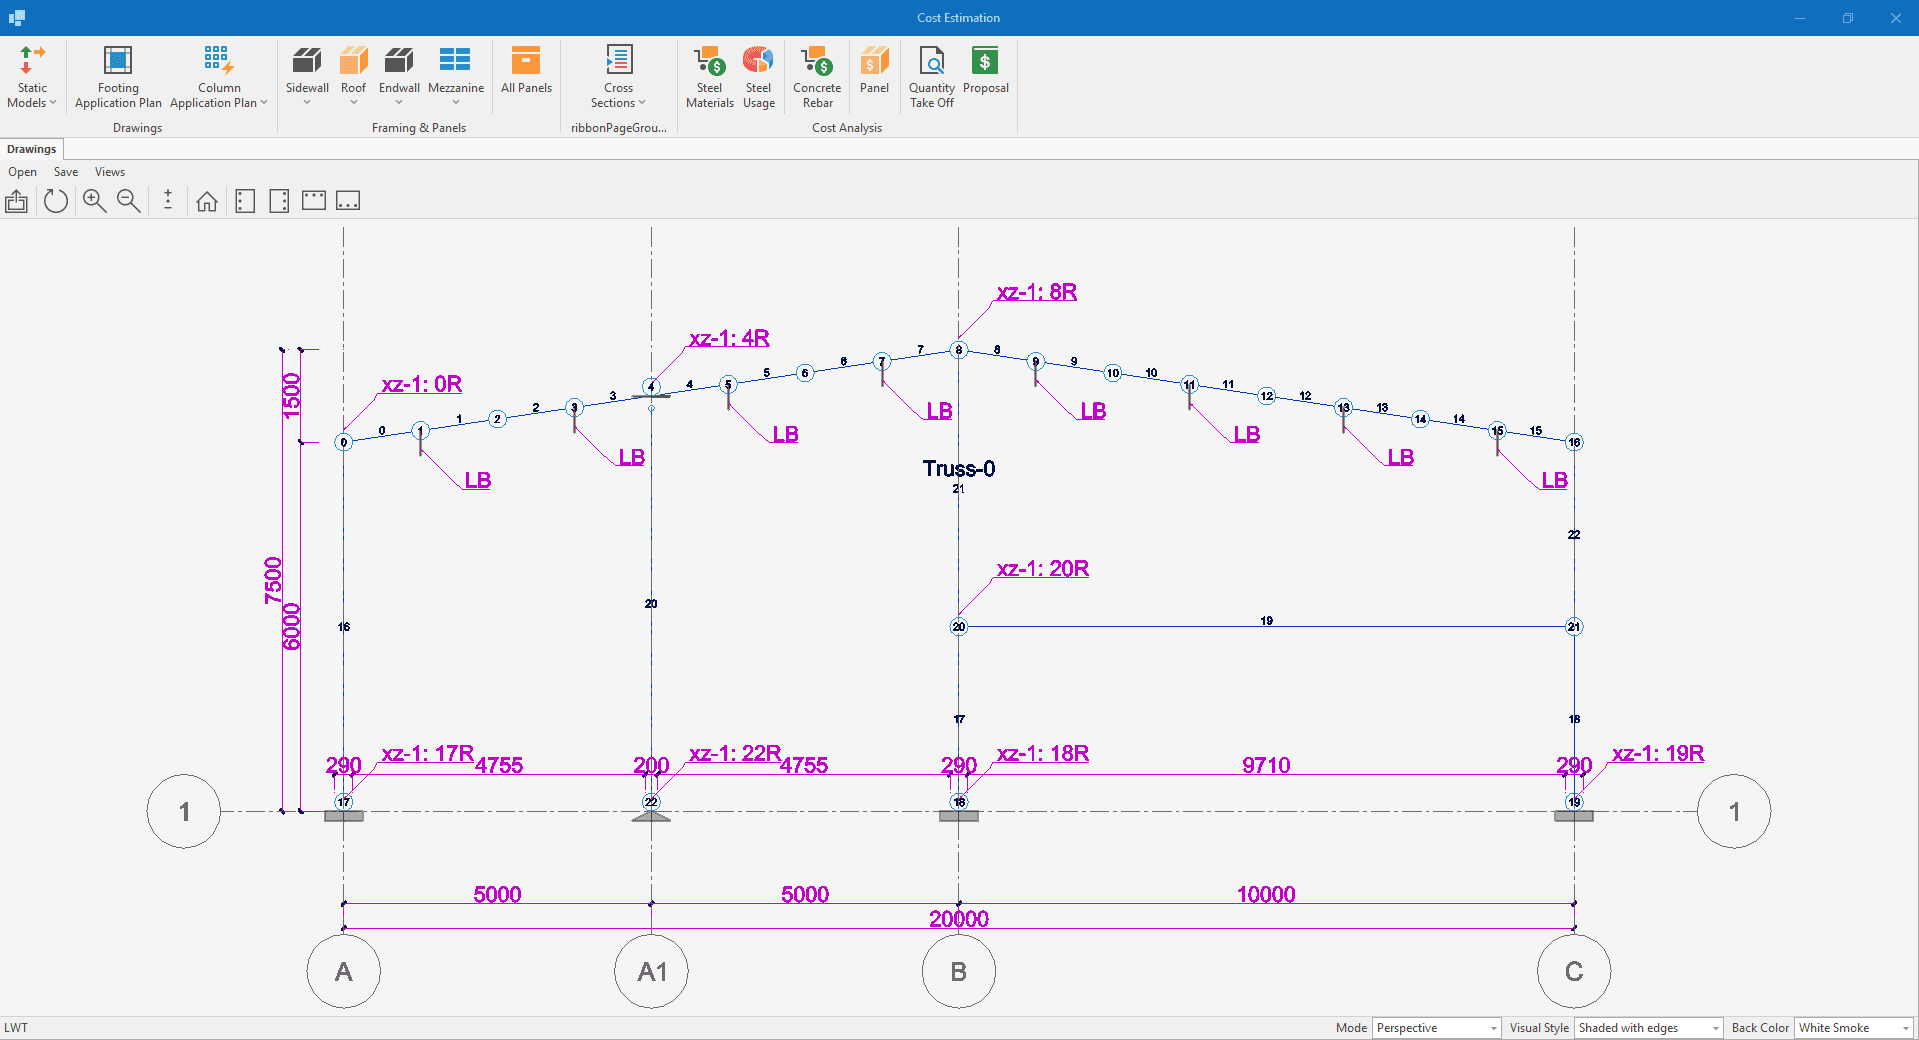
Types of frame structures
| Frame Type | Structural Description | Common Applications | Key Advantages |
|---|---|---|---|
| Portal Frame | Two horizontal beams or trusses connected to two vertical columns forming a portal shape. | Warehouses, factories, industrial buildings. | Resists lateral forces (wind/earthquakes); quick to erect. |
| Rigid Frame | Series of interconnected beams and columns forming a rigid structure. | Residential/commercial buildings, bridges. | High stiffness; resists lateral forces. |
| Braced Frame | Beams and columns braced diagonally to resist lateral forces. | Residential/commercial buildings, bridges. | High strength; resists lateral forces (wind/seismic). |
| Space Frame | Interconnected beams forming a three-dimensional lattice structure. | Large-span structures like sports arenas and airport terminals. | Spans large distances without intermediate supports; lightweight. |
| Grid Frame | Series of interconnected beams and columns forming a grid pattern. | Residential/commercial buildings, bridges. | High strength and stiffness. |
Portal frame
A portal frame is a type of frame structure that is commonly used in industrial and commercial buildings. It consists of two horizontal beams or trusses connected to two vertical columns, forming a portal shape. Portal frames are commonly used for buildings that require large open spaces, such as warehouses and factories. They can be designed to accommodate cranes and other heavy equipment.
One of the advantages of portal frames is their ability to resist lateral forces, such as wind and earthquakes. They can also be constructed without difficulty and erected quickly. However, they are not well-suited to buildings with irregular shapes or non-uniform loads.
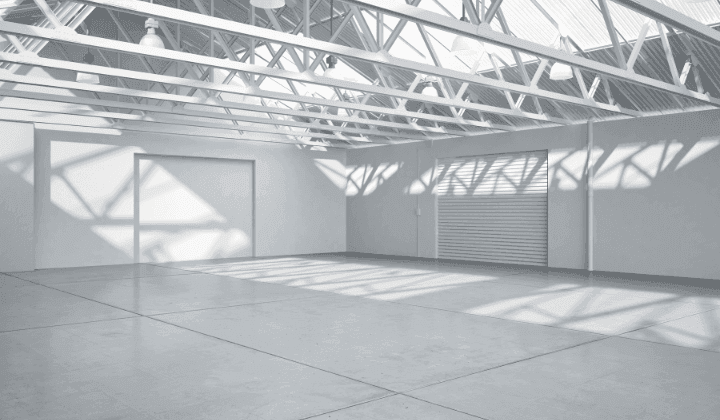
Rigid frame
A rigid frame is a type of frame structure that consists of a series of interconnected beams and columns that form a rigid structure. Rigid frames are commonly used in residential and commercial buildings, as well as in bridges and other structures that require high strength and stiffness.
One of the advantages of rigid frames is their ability to resist lateral forces, making them suitable for areas with high wind loads or seismic activity. They can also be erected quickly. However, rigid frames are not well-suited to buildings with irregular shapes or non-uniform loads.
Braced frame
A braced frame is a type of frame structure that consists of a series of interconnected beams and columns that are braced diagonally to resist lateral forces. Braced frames are commonly used in residential and commercial buildings, as well as in bridges and other structures that require high strength and stiffness.
One of the advantages of braced frames is their ability to resist lateral forces, making them suitable for areas with high wind loads or seismic activity. They can also be erected quickly. However, braced frames are not well-suited to buildings with irregular shapes or non-uniform loads.

Space frame
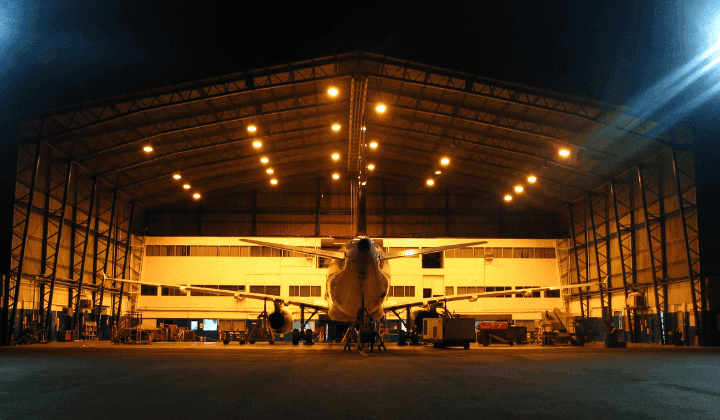
A space frame is a type of frame structure that consists of a series of interconnected beams that form a three-dimensional lattice structure. Space frames are commonly used in large-span structures, such as sports arenas and airport terminals.
One of the advantages of space frames is their ability to span large distances without the need for intermediate supports. They are also relatively lightweight, which reduces the overall weight of the structure and makes it more economical to construct. However, space frames are not well-suited to buildings with irregular shapes or non-uniform loads.
Grid frame
A grid frame is a type of frame structure that consists of a series of interconnected beams and columns that form a grid pattern. Grid frames are commonly used in residential and commercial buildings, as well as in bridges and other structures that require high strength and stiffness.
One of the advantages of grid frames is their ability to resist lateral forces, making them suitable for areas with high wind loads or seismic activity. They can also be erected quickly. However, grid frames are not well-suited to buildings with irregular shapes or non-uniform loads.
Semi-rigid frame
A semi-rigid frame is a type of frame structure that consists of a series of interconnected beams and columns that are partially rigid. Semi-rigid frames are commonly used in residential and commercial buildings, as well as in bridges and other structures that require high strength and stiffness.
Designing frame structures with the right software
Whatever the frame type, the members and their connections still have to be sized, checked and detailed as one system before anything reaches site.
The tool for this

Design pre-engineered steel buildings in minutes.
Design portal frames, size members, detail connections and prepare estimates for PEB and single-storey steel structures — fast.
FAQs
What is a portal frame structure?
A portal frame consists of two horizontal beams or trusses connected to two vertical columns, forming a portal shape commonly used in warehouses and factories.
What are the main advantages of rigid frames?
Rigid frames provide high stiffness and can resist lateral forces, making them suitable for areas with high wind loads or seismic activity.
How does a braced frame resist lateral forces?
A braced frame uses interconnected beams and columns that are braced diagonally to resist lateral forces like wind and earthquakes.
Where are space frames typically used?
Space frames are commonly used in large-span structures, such as sports arenas and airport terminals, because they can span large distances without intermediate supports.
What is a grid frame structure?
A grid frame consists of a series of interconnected beams and columns forming a grid pattern, offering high strength for residential and commercial buildings.
Why are frame structures popular in construction?
They are popular due to their versatility, strength, and straightforward construction.


