Skip to content
RAM CADDSYS
Vertex BD cold-formed steel framing software

Cold‑formed steel framing software.

One BIM model automates framing, drawings, and direct CNC roll-former output — light gauge steel framing (LGSF), wood, and modular prefab.

One model drives the drawings, the machines and the finished build.

One workflow. Six roles.

Detailers, engineers, fabricators — each enters the chain at a different step. Choose your role to see Vertex BD in your terms.

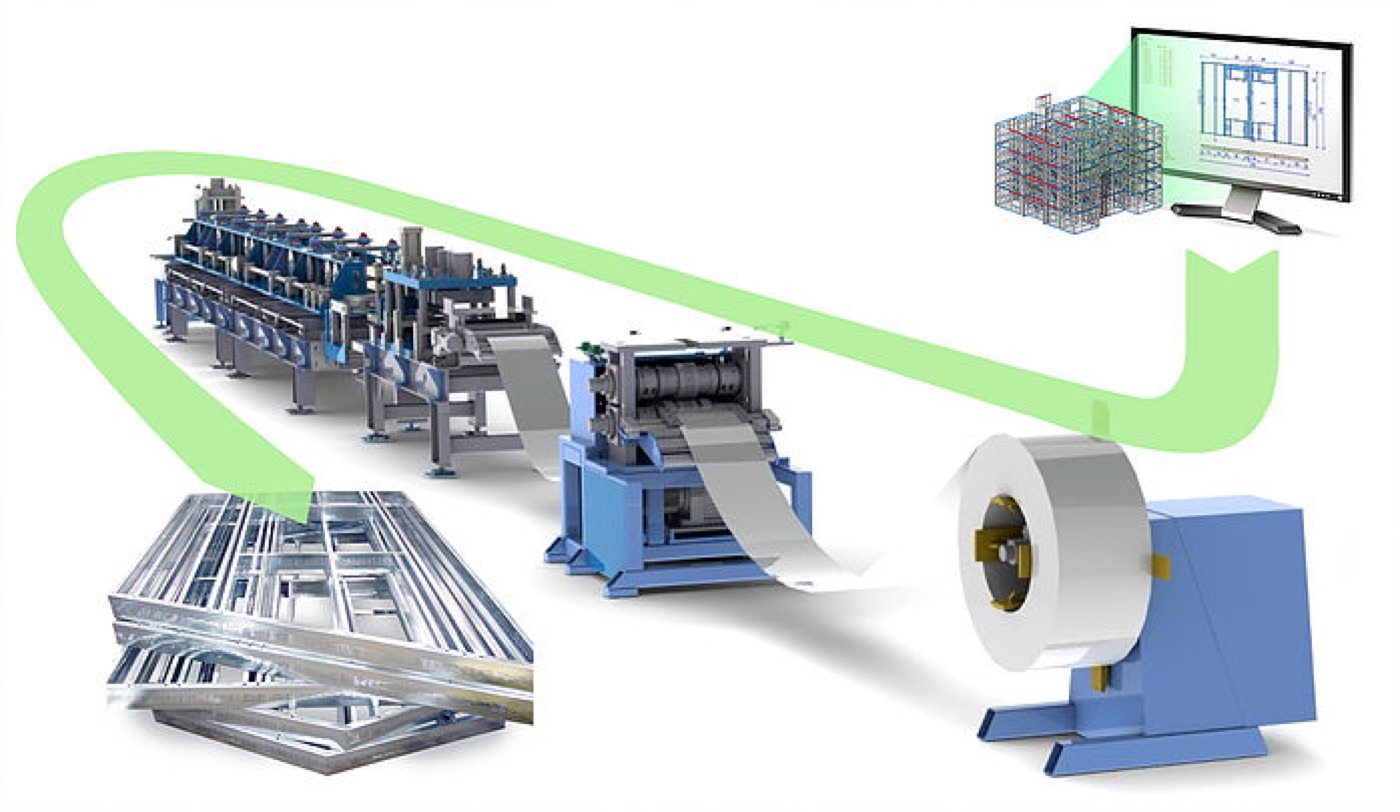
Vertex BD process — one model drives the roll-former, the steel profiles and the finished frames

One dataset

One model runs the whole chain.

From the first architectural model, Vertex BD frames the building, checks it, cuts the steel and documents the build — every output live-linked to that one dataset.

Pick your role on the left to see the workflow in your terms.

Steel to structure

Six steps. One model.

Design, engineer and document first — only then does steel enter. One model drives every step to the finished building.

STEP 01 / 06Detailing & Design
Design and detail the building.
Detailing & design

Detailing & Design

Import what the customer sends — IFC, AutoCAD DWG/DXF or PDF — and frame straight on top. Auto-framed, re-run after any change.

Framing & trussAutomatic framing, panel fabrication drawings, cutting lists and material reports — steel and wood, truss design to any shape.
IFC / DWG / PDF UNDERLAYFRAMING MODELWALL / FLOOR / ROOF PANELSOPENINGS
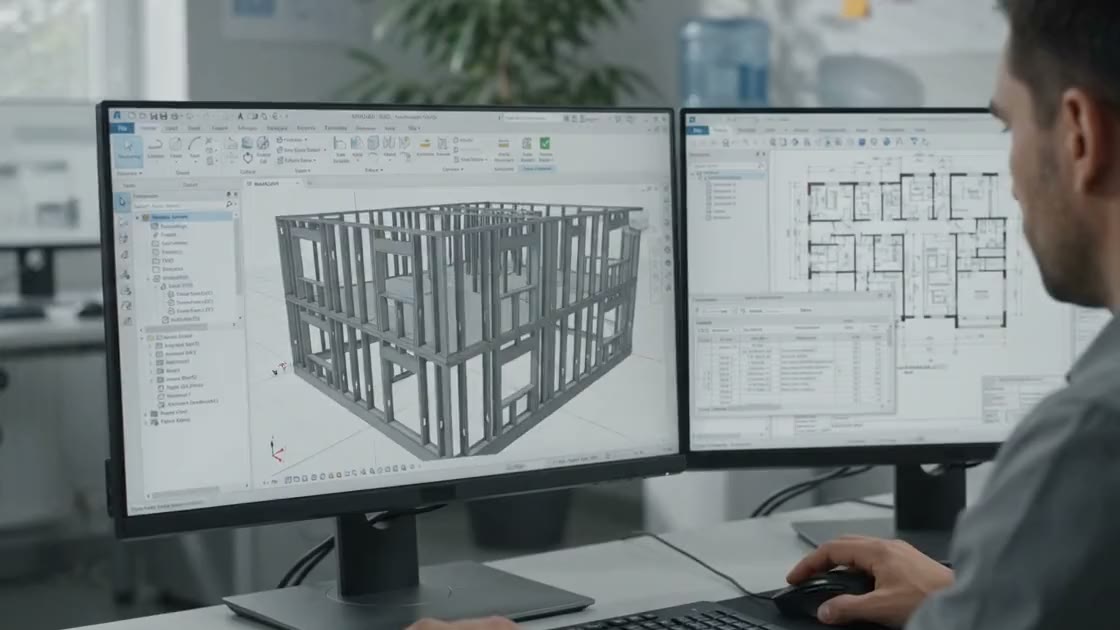
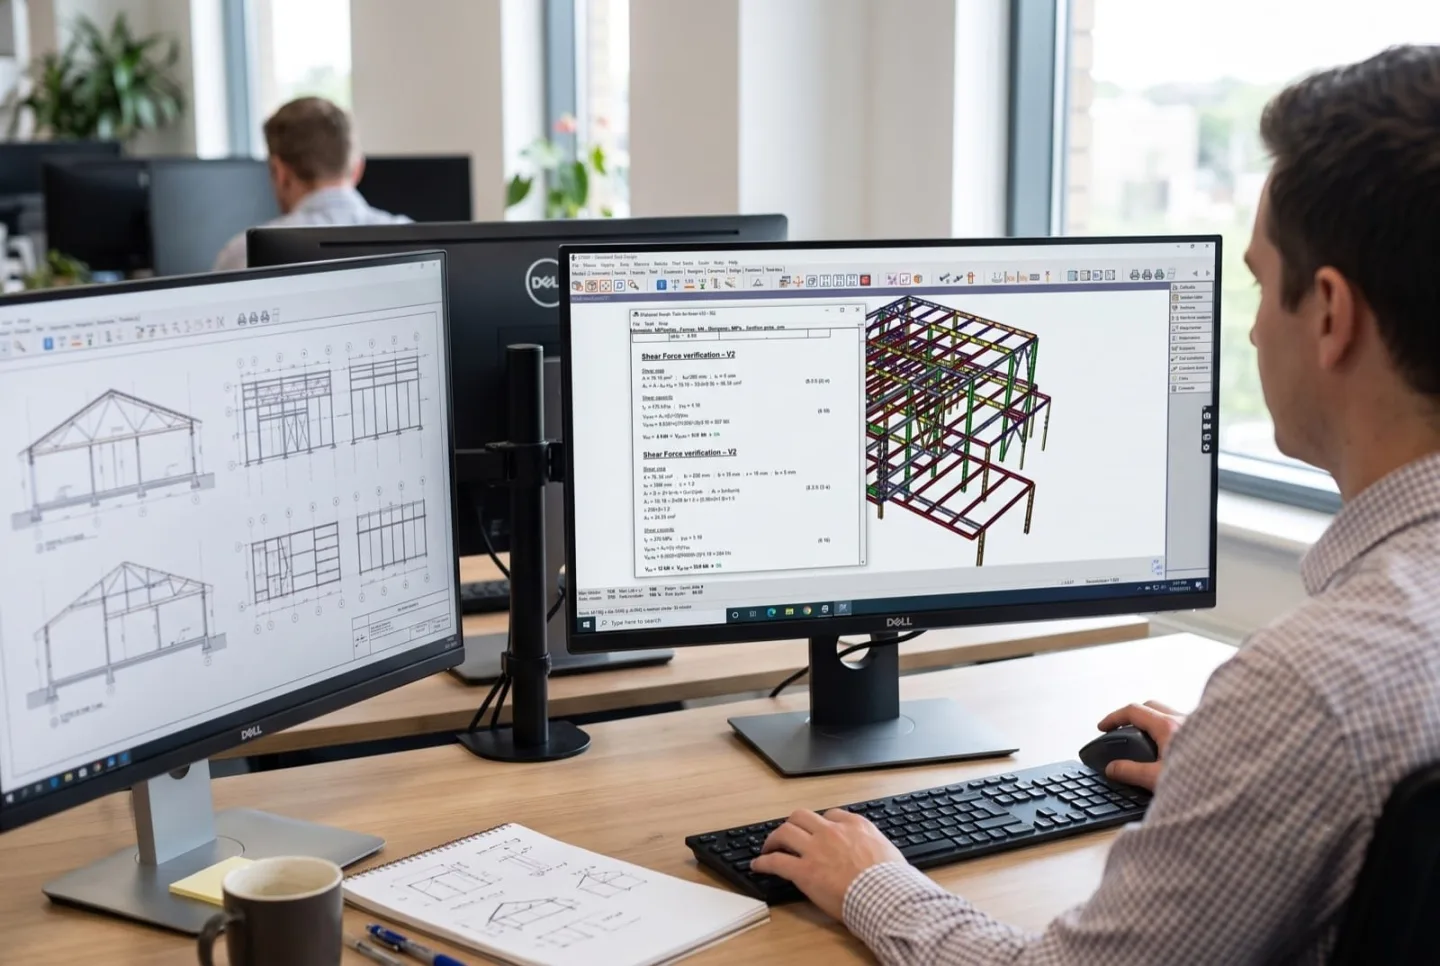
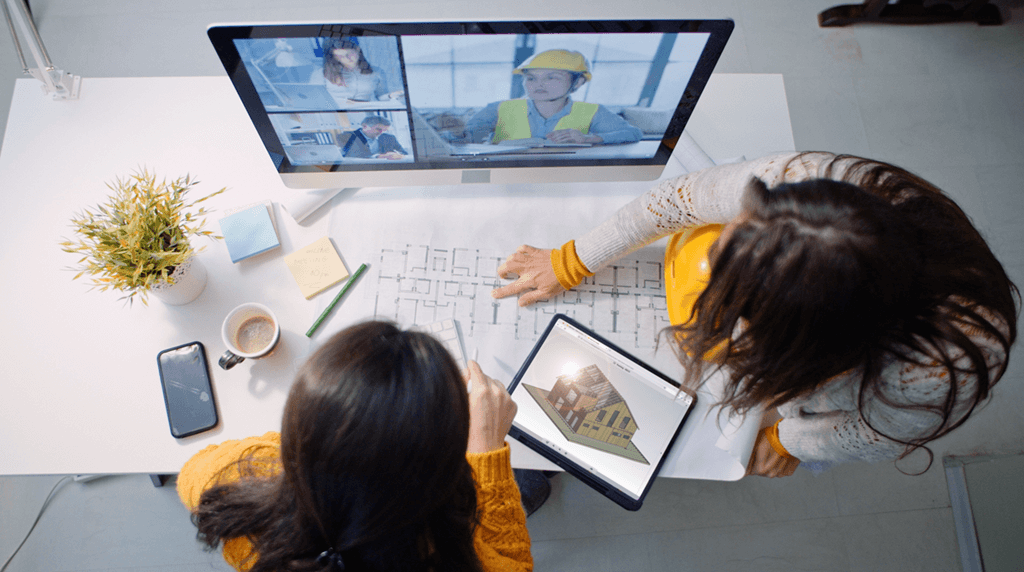
Engineer at a workstation with the 3D light-gauge steel framing model on screen
01 / 06
STEP 01DETAILING & DESIGN

Engineering

Before any steel is cut, the frame is code-checked in STRAP or Vertex's Engineering module — signed off on the model.

Code coverageVertex Engineering covers truss design and FEA to Eurocode and AS/NZS; STRAP designs members to AISI S100, EC3 and AS4600.
TRUSS DESIGNFRAME FEAAISI S100 / EC3 / AS4600EUROCODE / AS/NZS
Structural engineer running a STRAP analysis of a light-gauge steel building frame
02 / 06
STEP 02ENGINEERING

Deliverables

One handover from the model: production drawings, parts lists, CNC machine data and assembly instructions — re-issued the moment it changes.

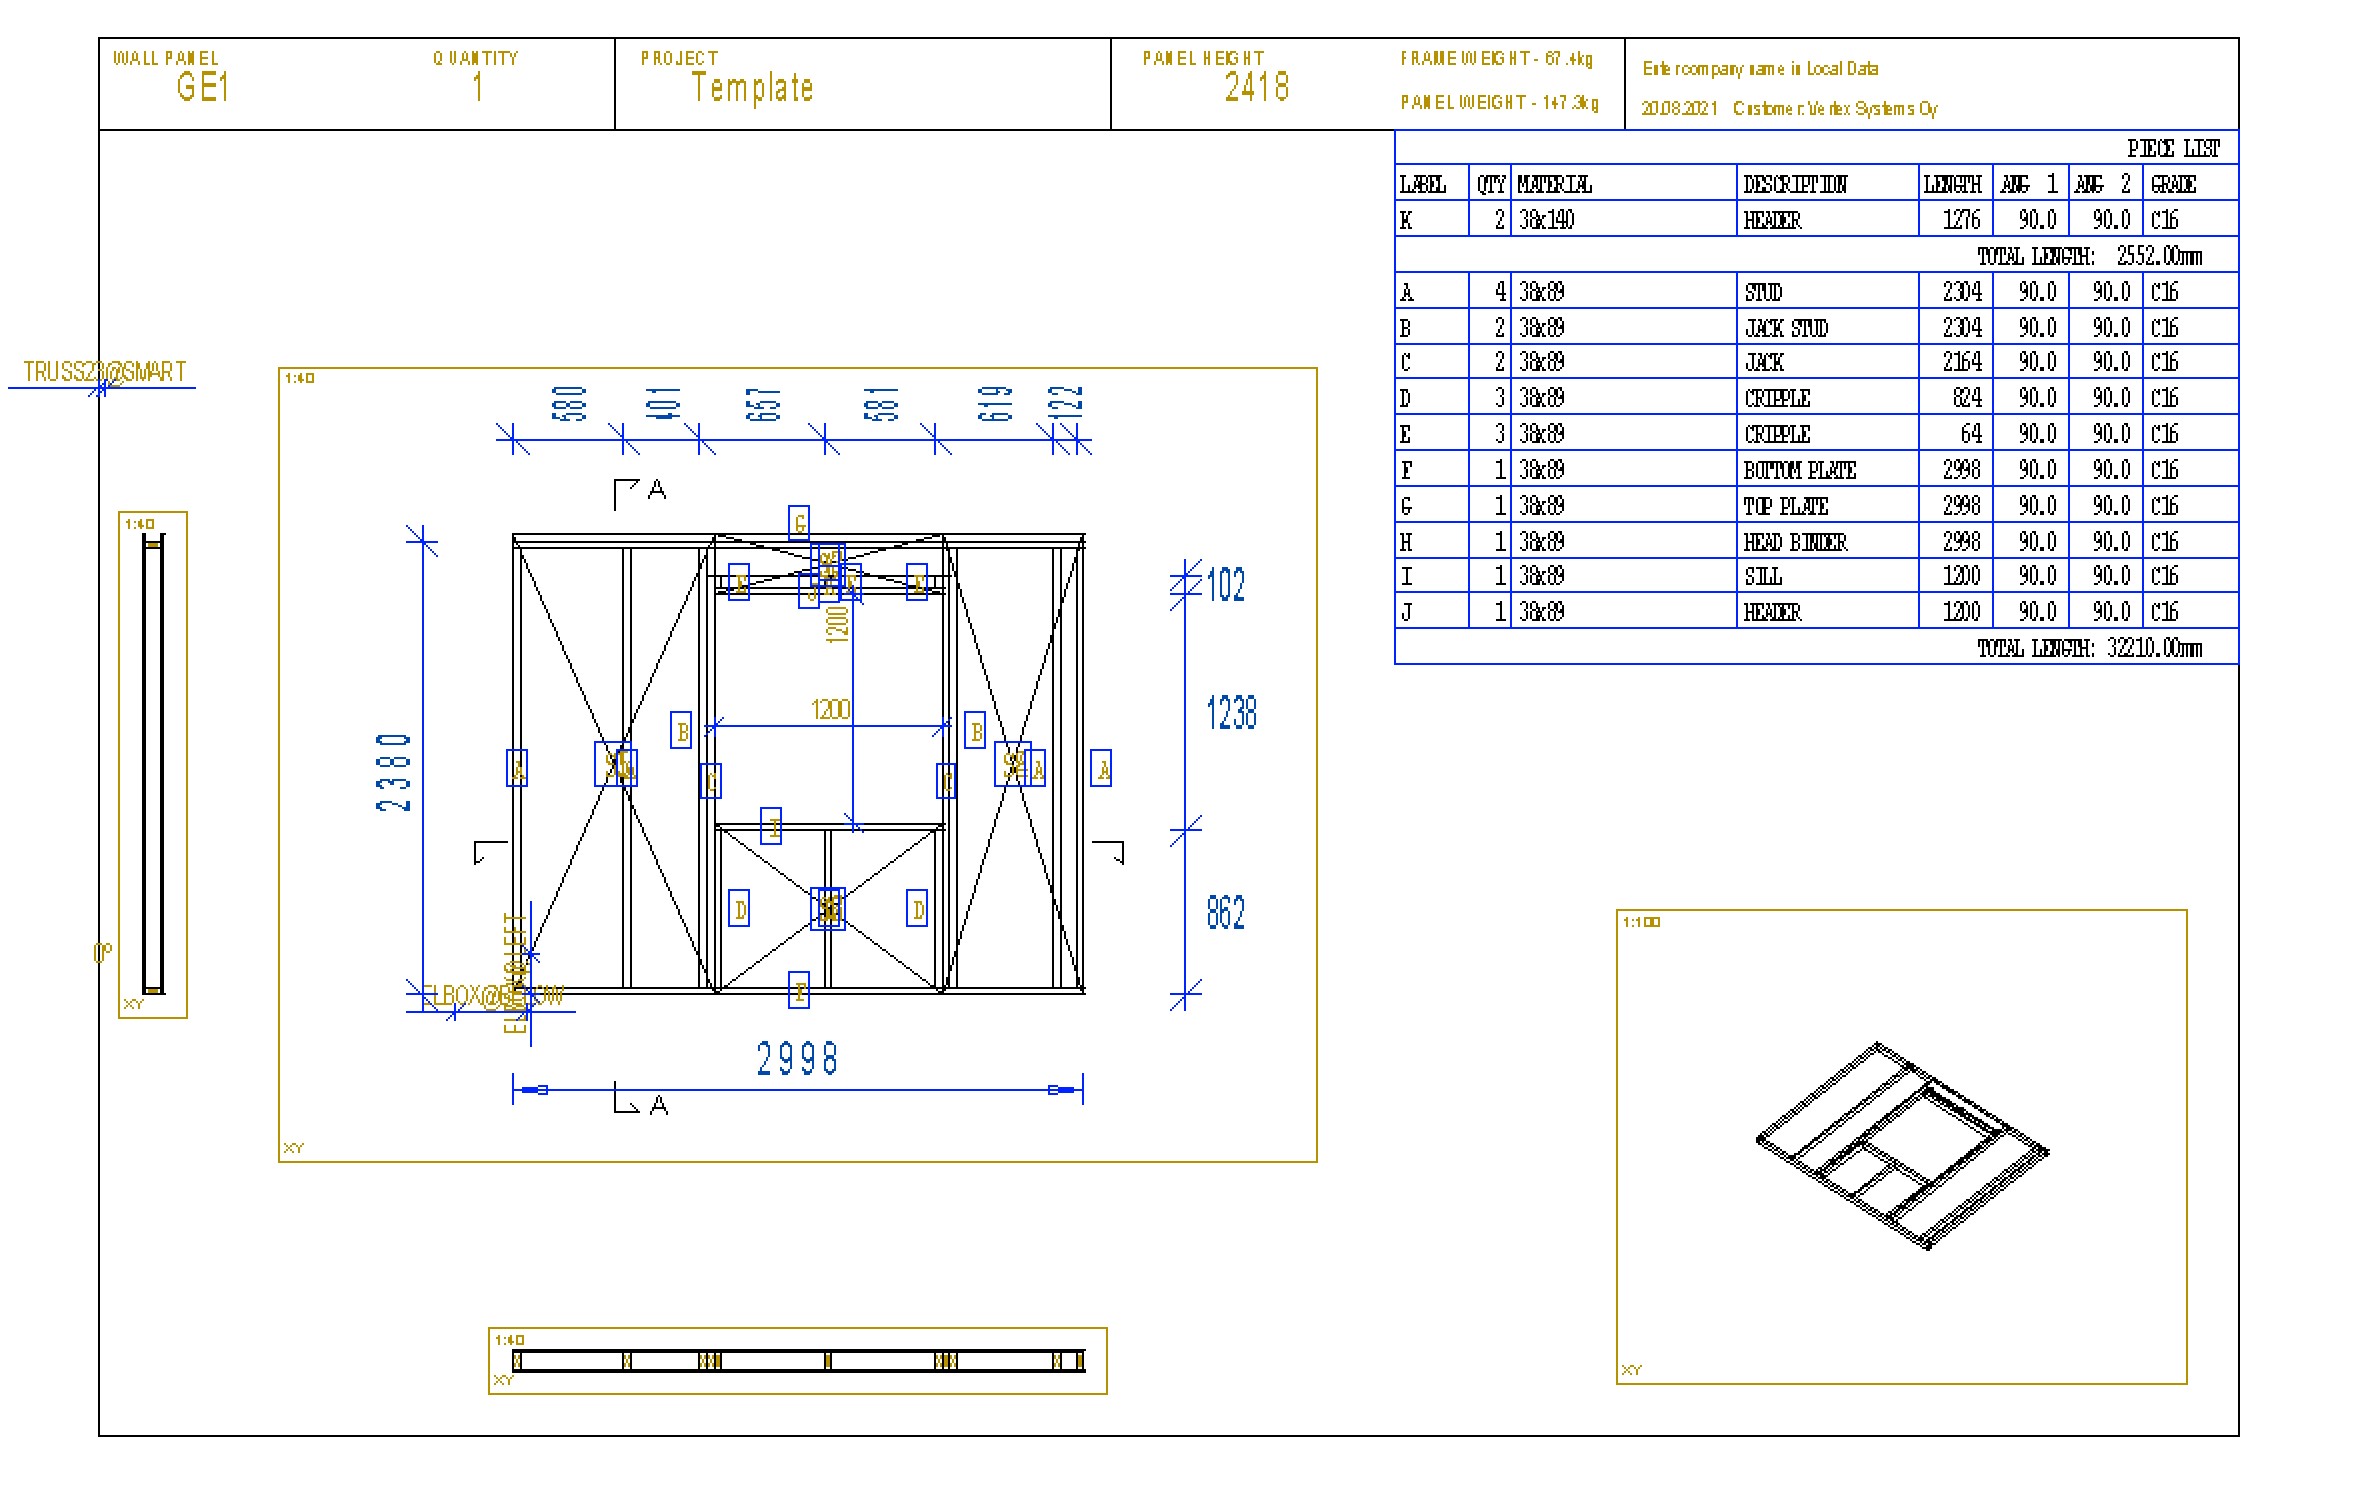
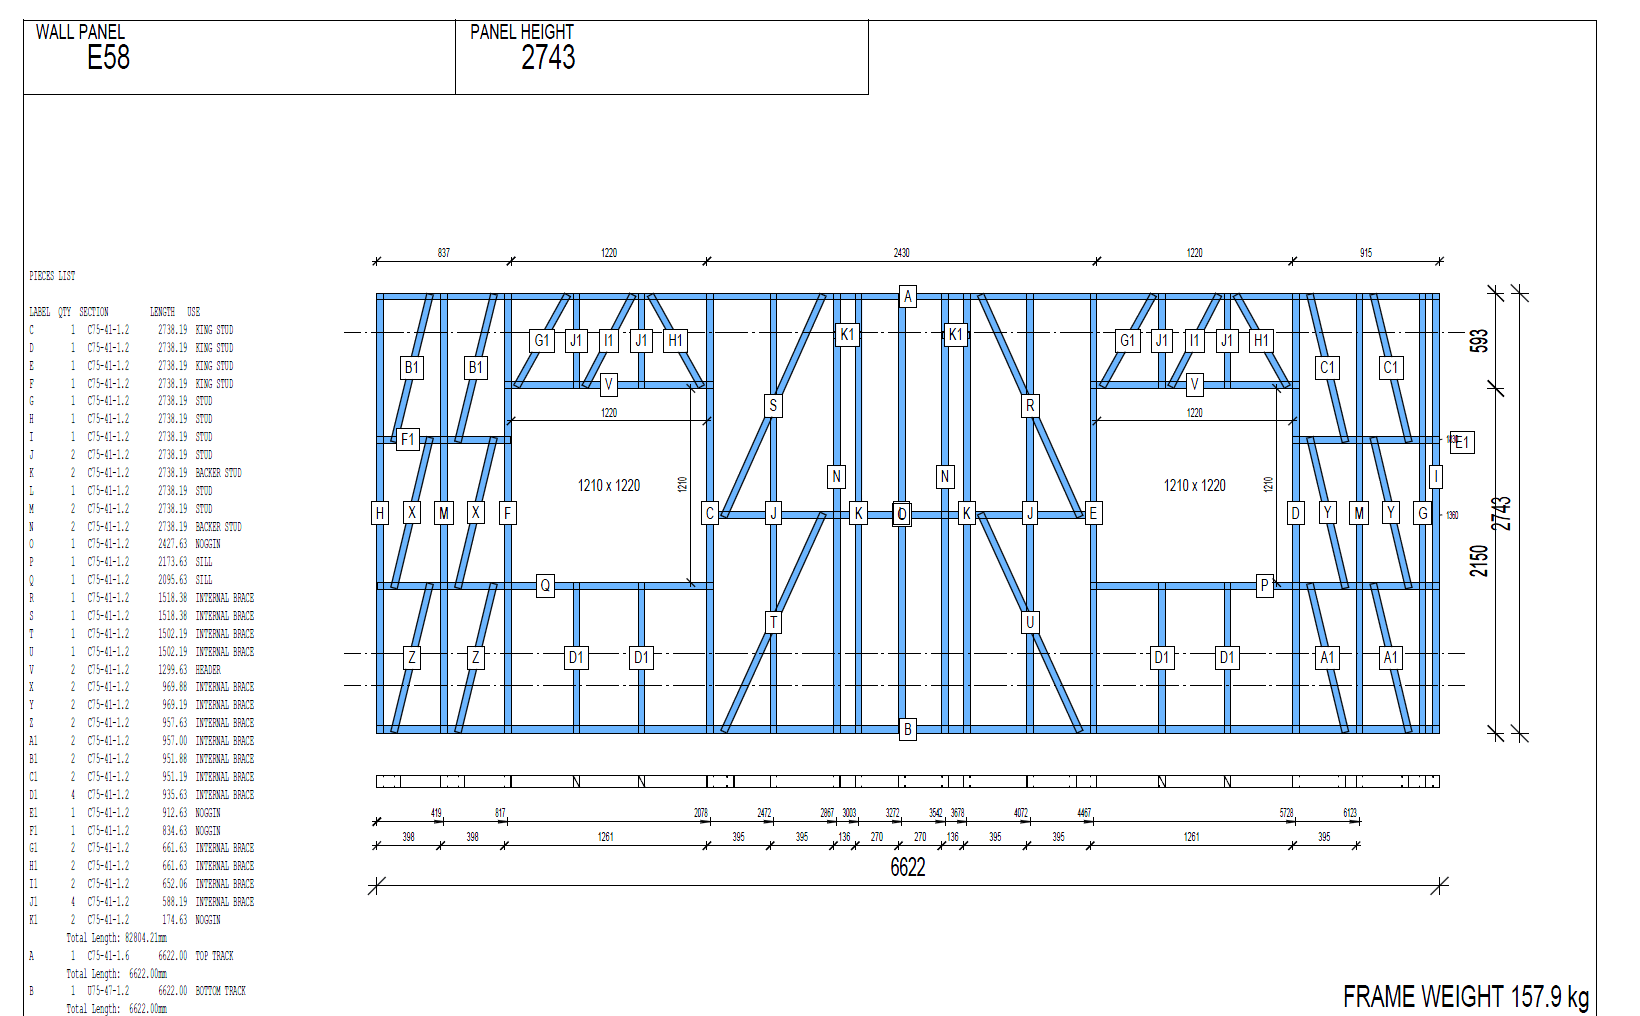
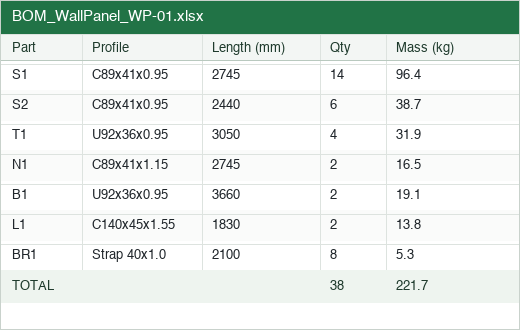
Model outputsFabrication drawings, bills of material and quantities (BOM / BOQ), cutting lists, CNC data for 25+ machines, install guides, shareable 3D view.
PANEL DRAWINGSCUT LISTSBOM / BOQCNC DATAINSTALL GUIDES
03 / 06
STEP 03DELIVERABLES

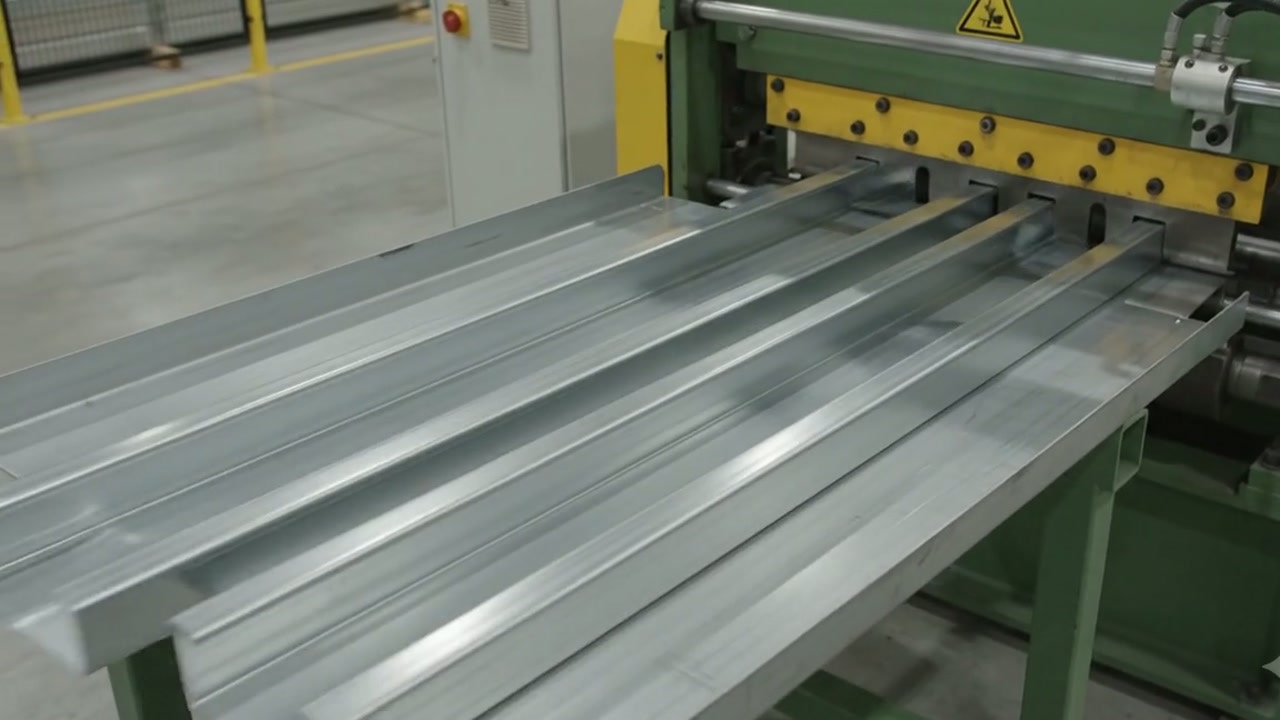
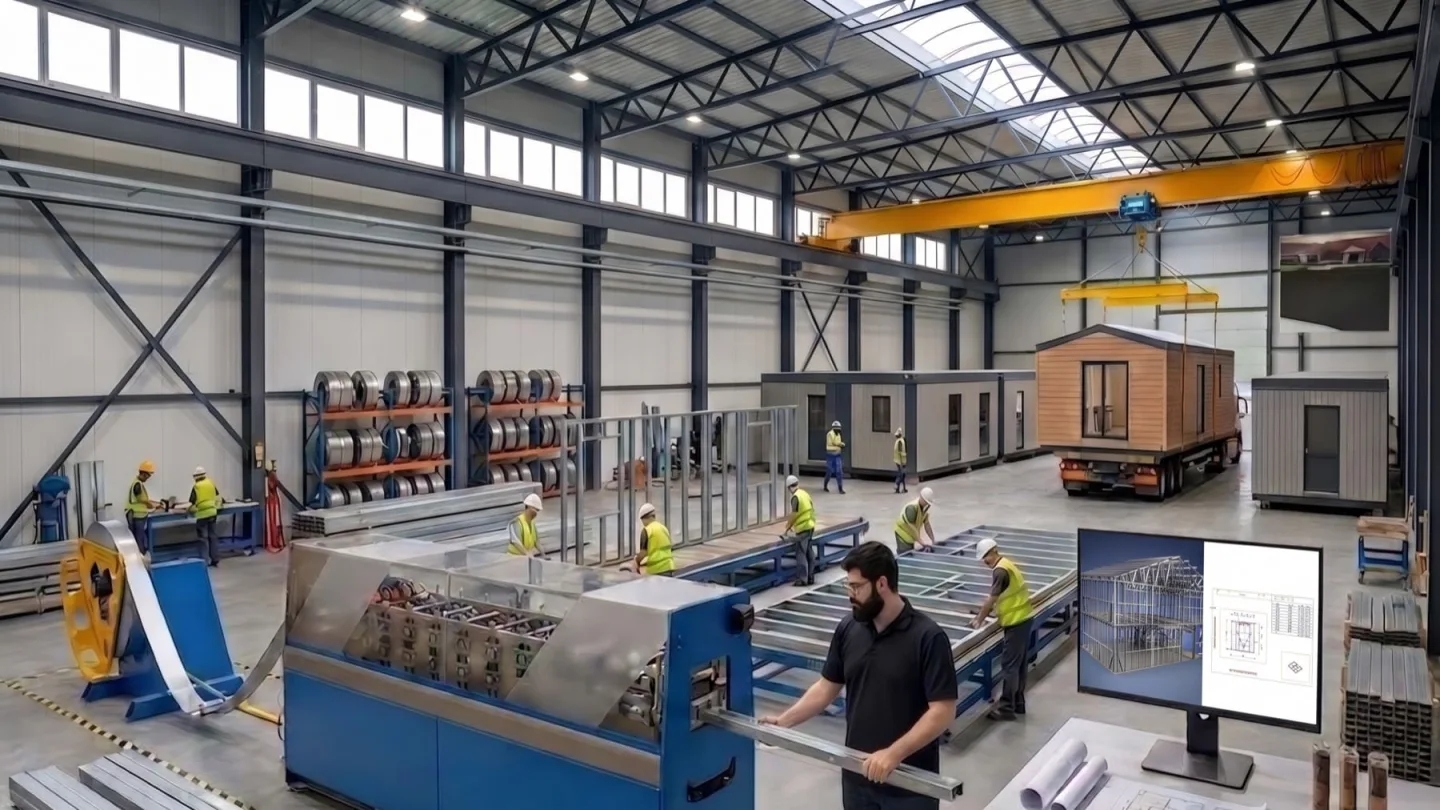
Manufacture

Only now does material meet the model: the coil feeds the roll-former, and your machine data forms every frame, panel and truss.

WALL FRAMESFLOOR PANELSCEILING PANELSROOF TRUSSESSTUDS & TRACKS
Light-gauge steel framing factory — coil feeding the roll-former, crews assembling wall panels, a finished module craned onto a truck, and the Vertex BD model on screen
04 / 06
STEP 04MANUFACTURE

Assembly

Panels arrive labelled, with parts lists and assembly instructions — the crew builds from the model's data, not a re-drawn set.

DocumentationConfigurable reports — BOMs, window and door schedules, cutting lists — updated automatically from the model.
PANEL LABELSPARTS LISTSBUILD SEQUENCEWINDOW / DOOR SCHEDULES
05 / 06
STEP 05ASSEMBLY

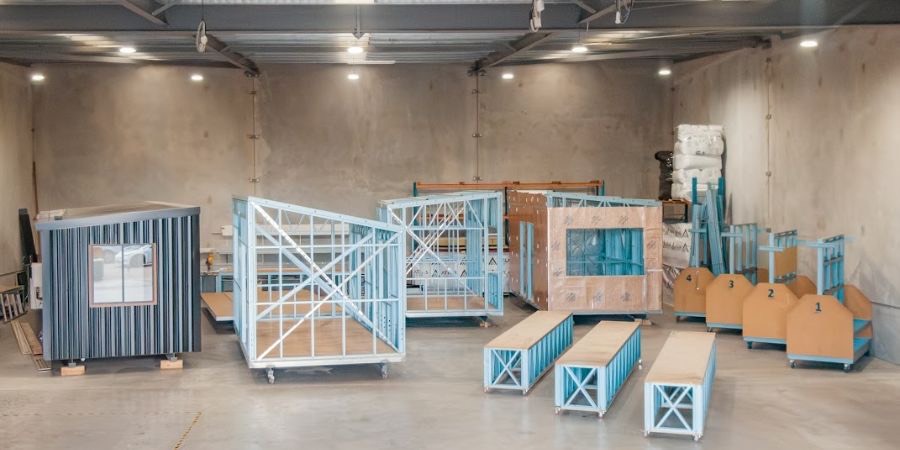
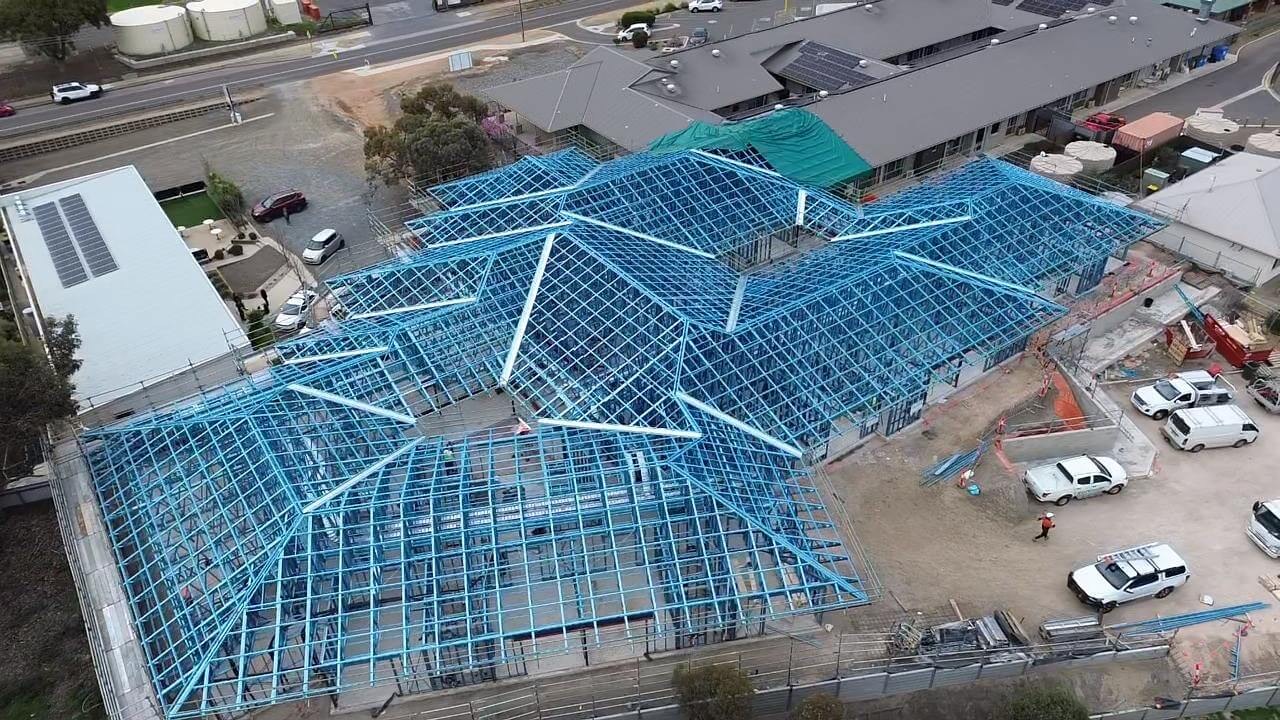
Building

The frame closed, clad and standing — one dataset carried the job from first sketch to finished building.

CollaborationShare in 20+ formats — IFC, DWG, 3D PDF — or review free in Vertex Viewer, no licence needed.
AS-BUILT MODELIFC / DWG / 3D PDFVERTEX VIEWER
A clad light-gauge steel cabin standing beside the steel frames and floor cassettes it was built from, on Atlas Frames' production floorAtlas Frames — Queensland
Aerial view of a completed light-gauge steel roof structure spanning a building on site, framed by MYT Framing SolutionsMYT Framing Solutions — South Australia
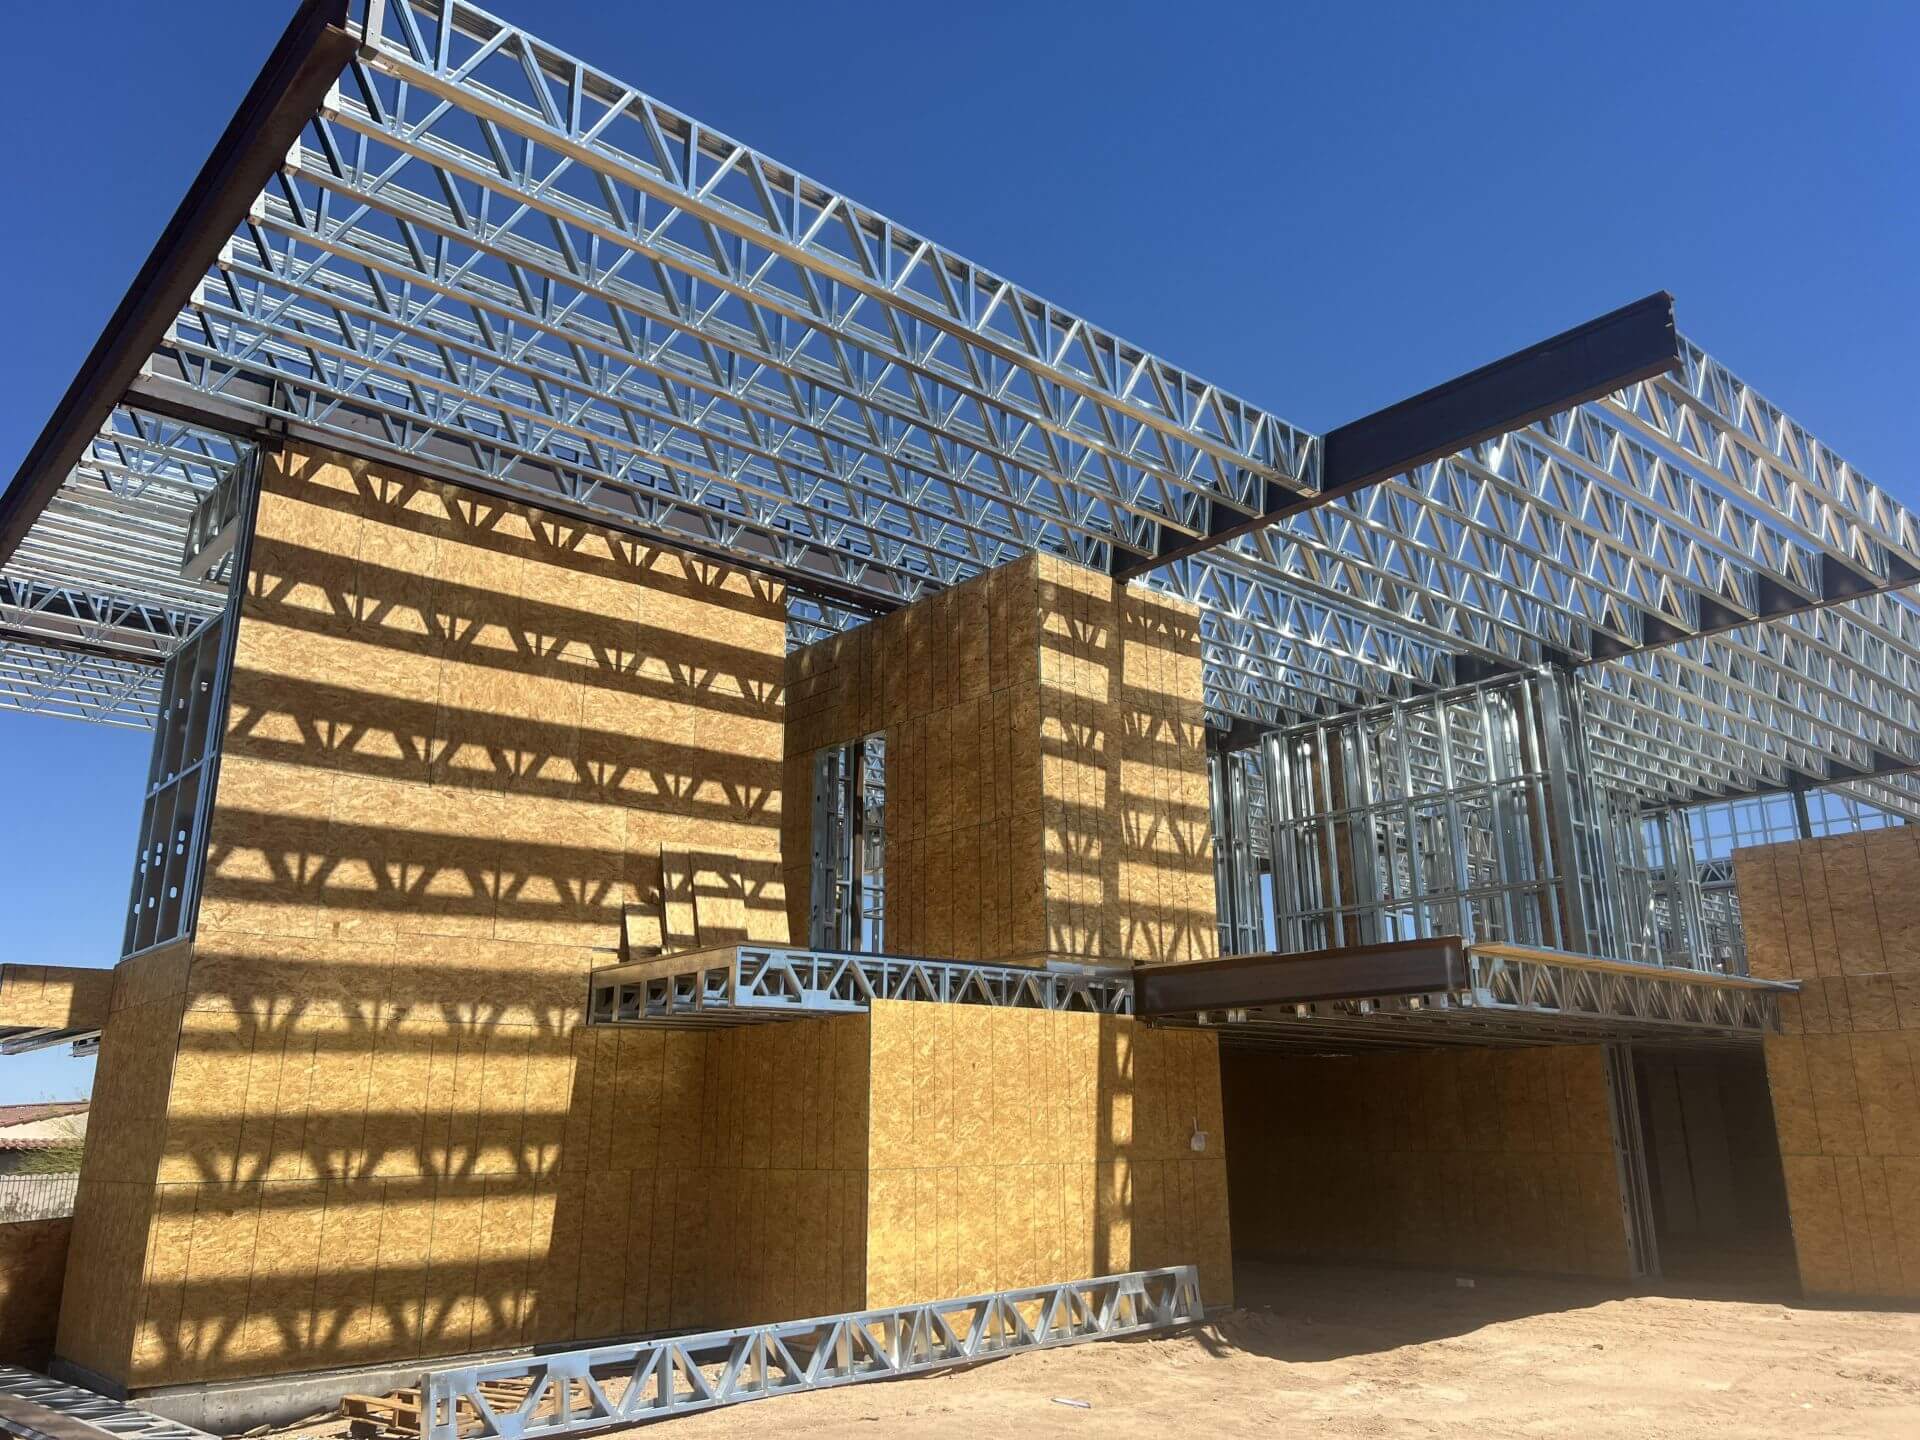
The Young Residence in Arizona standing in light-gauge steel — roof trusses and sheathing in place on the hybrid two-storey structureUBC BIM Services — Arizona
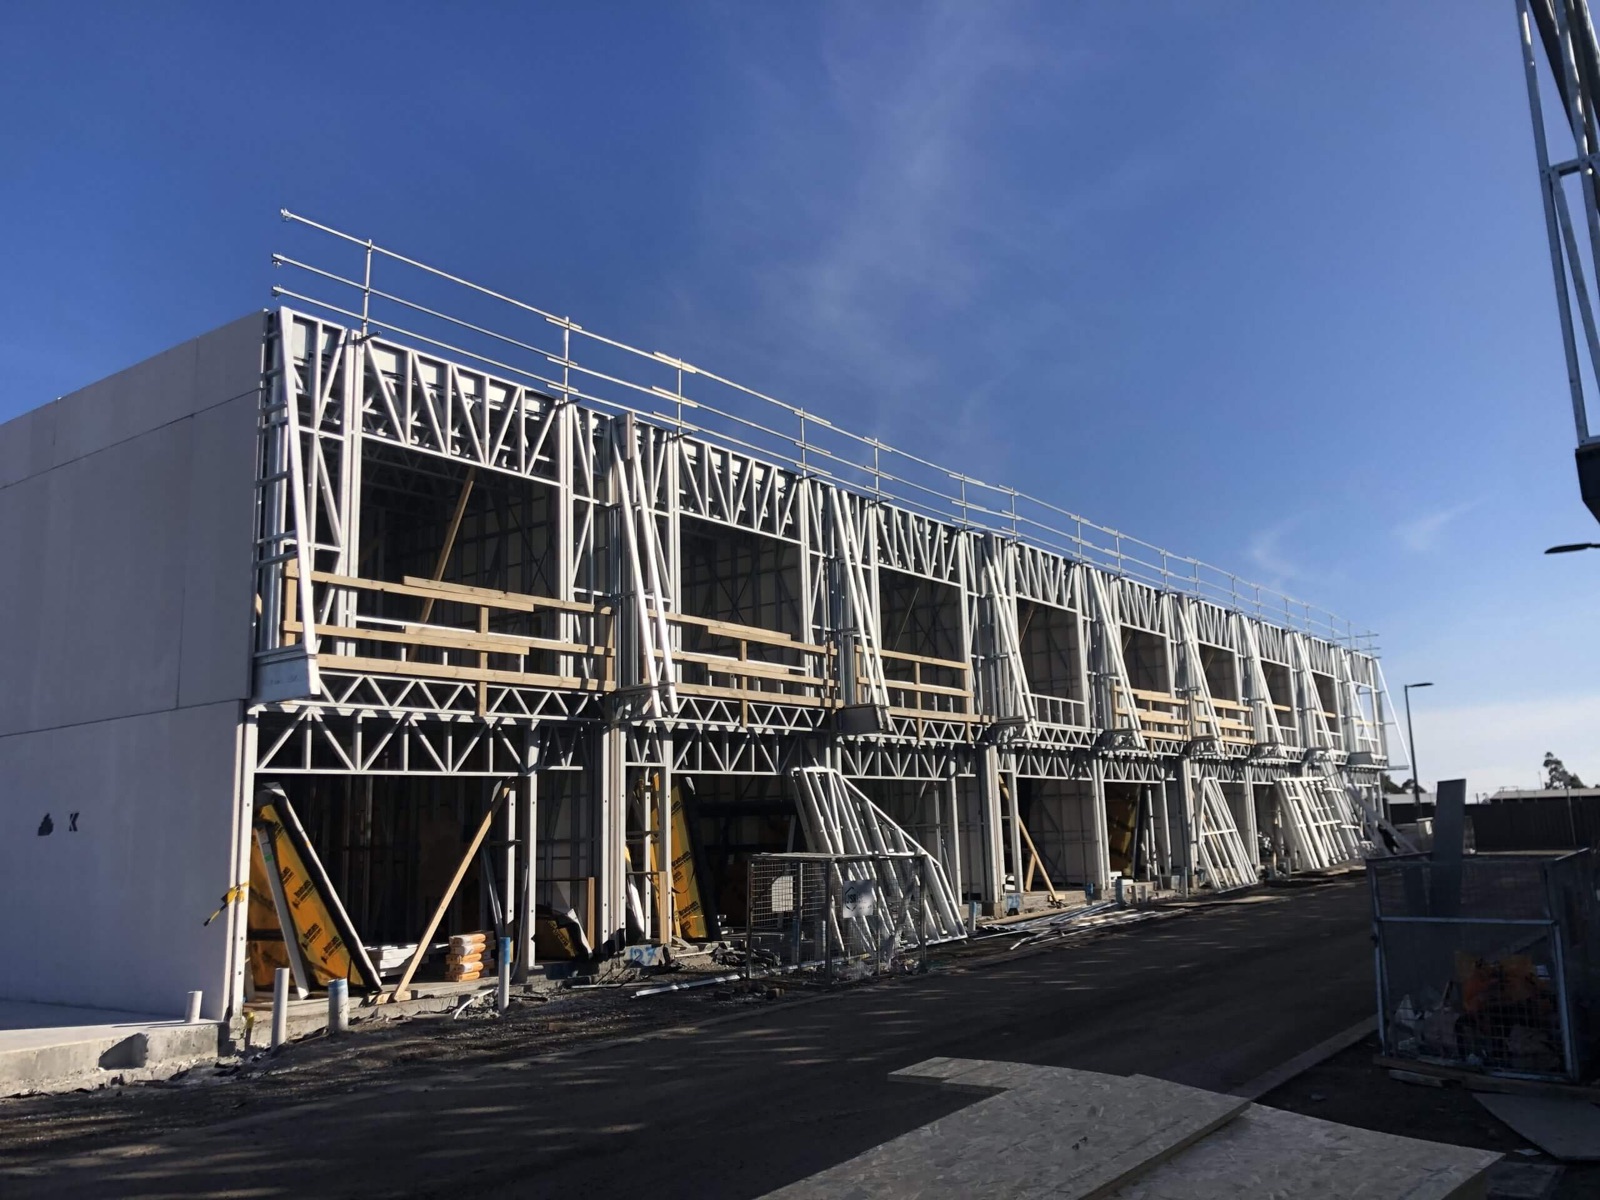
A multi-bay light-gauge steel structure standing under scaffolding on site, framed by Steel Frames DirectSteel Frames Direct — Melbourne
06 / 06
STEP 06BUILDING

Applications

Built for steel, wood & modular construction.

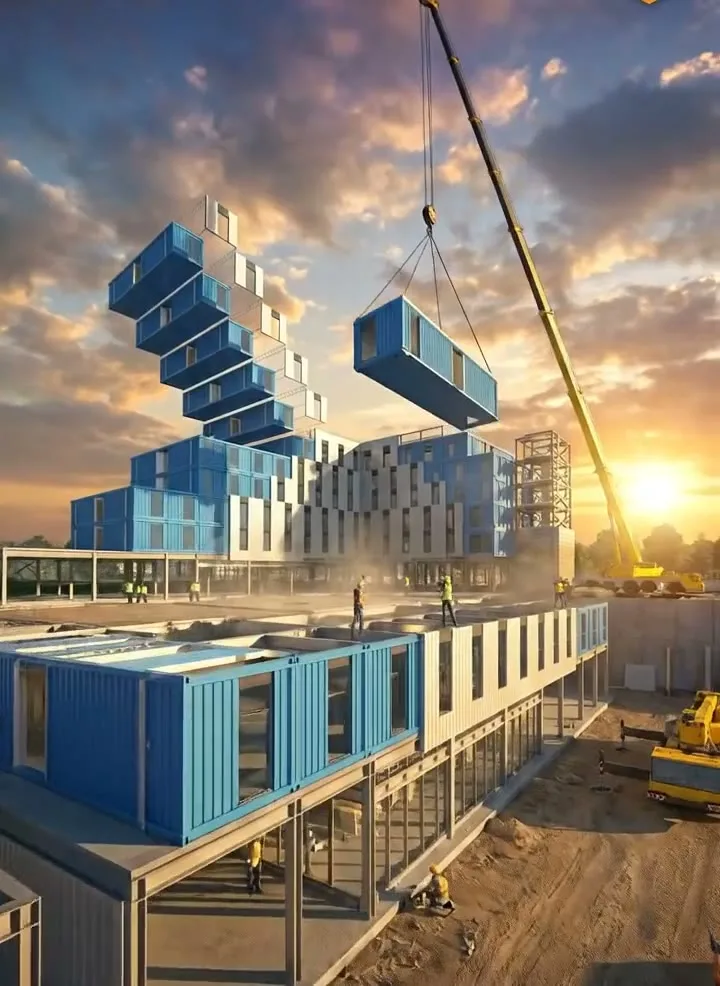
From cold-formed steel and wood framing to prefab, modular, and production home building.

Young Residence, Arizona — light-gauge steel frame on site

For cold-formed steel framing

Detailing to fabrication in 25 working days

Vertex BD automates framing for wall, floor, ceiling and roof panels — cut lists, piece labels, dimensions, direct output to CNC roll-formers.

Cloud project storage and collaboration.

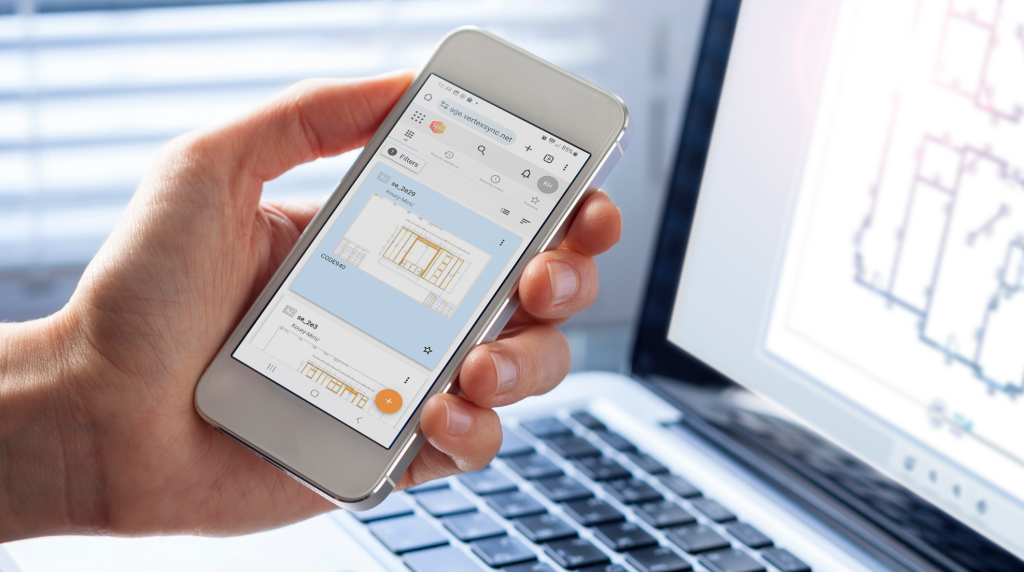
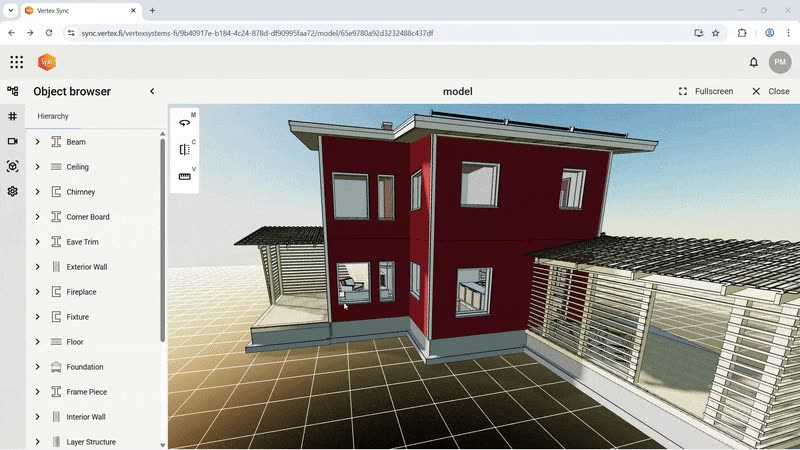
Vertex Sync is a cloud service for saving and managing projects securely online — projects and documents available 24/7.

Multiple designers collaborate across locations to keep lead times short. Production teams, crews and stakeholders access the latest revisions on any device.

Vertex Sync collaboration dashboard

Vertex Sync Pro adds direct Vertex BD integration — save and open cloud projects, share custom environments, publish drawings and reports. Hosted in Microsoft Azure.

Direct‑to‑CNC manufacturing output.

The manufacture-and-assembly half of DfMA: Vertex BD sends fabrication data to roll-formers, saws and CNC equipment via the Manufacturing Interface. No re-keying.

Don't see your machine — or not sure your model is covered?

Send the make and model. We check it against the connector list and the XML / BTL route, and tell you straight.

Confirm your machine

In addition to machine-specific connectors, Vertex BD generic XML output and BTL can transfer manufacturing data to other equipment. Become a partner →

Win the contract. Sell the home.

The same model that frames the building helps you win and sell it — renderings for marketing, a configurator for every variant.

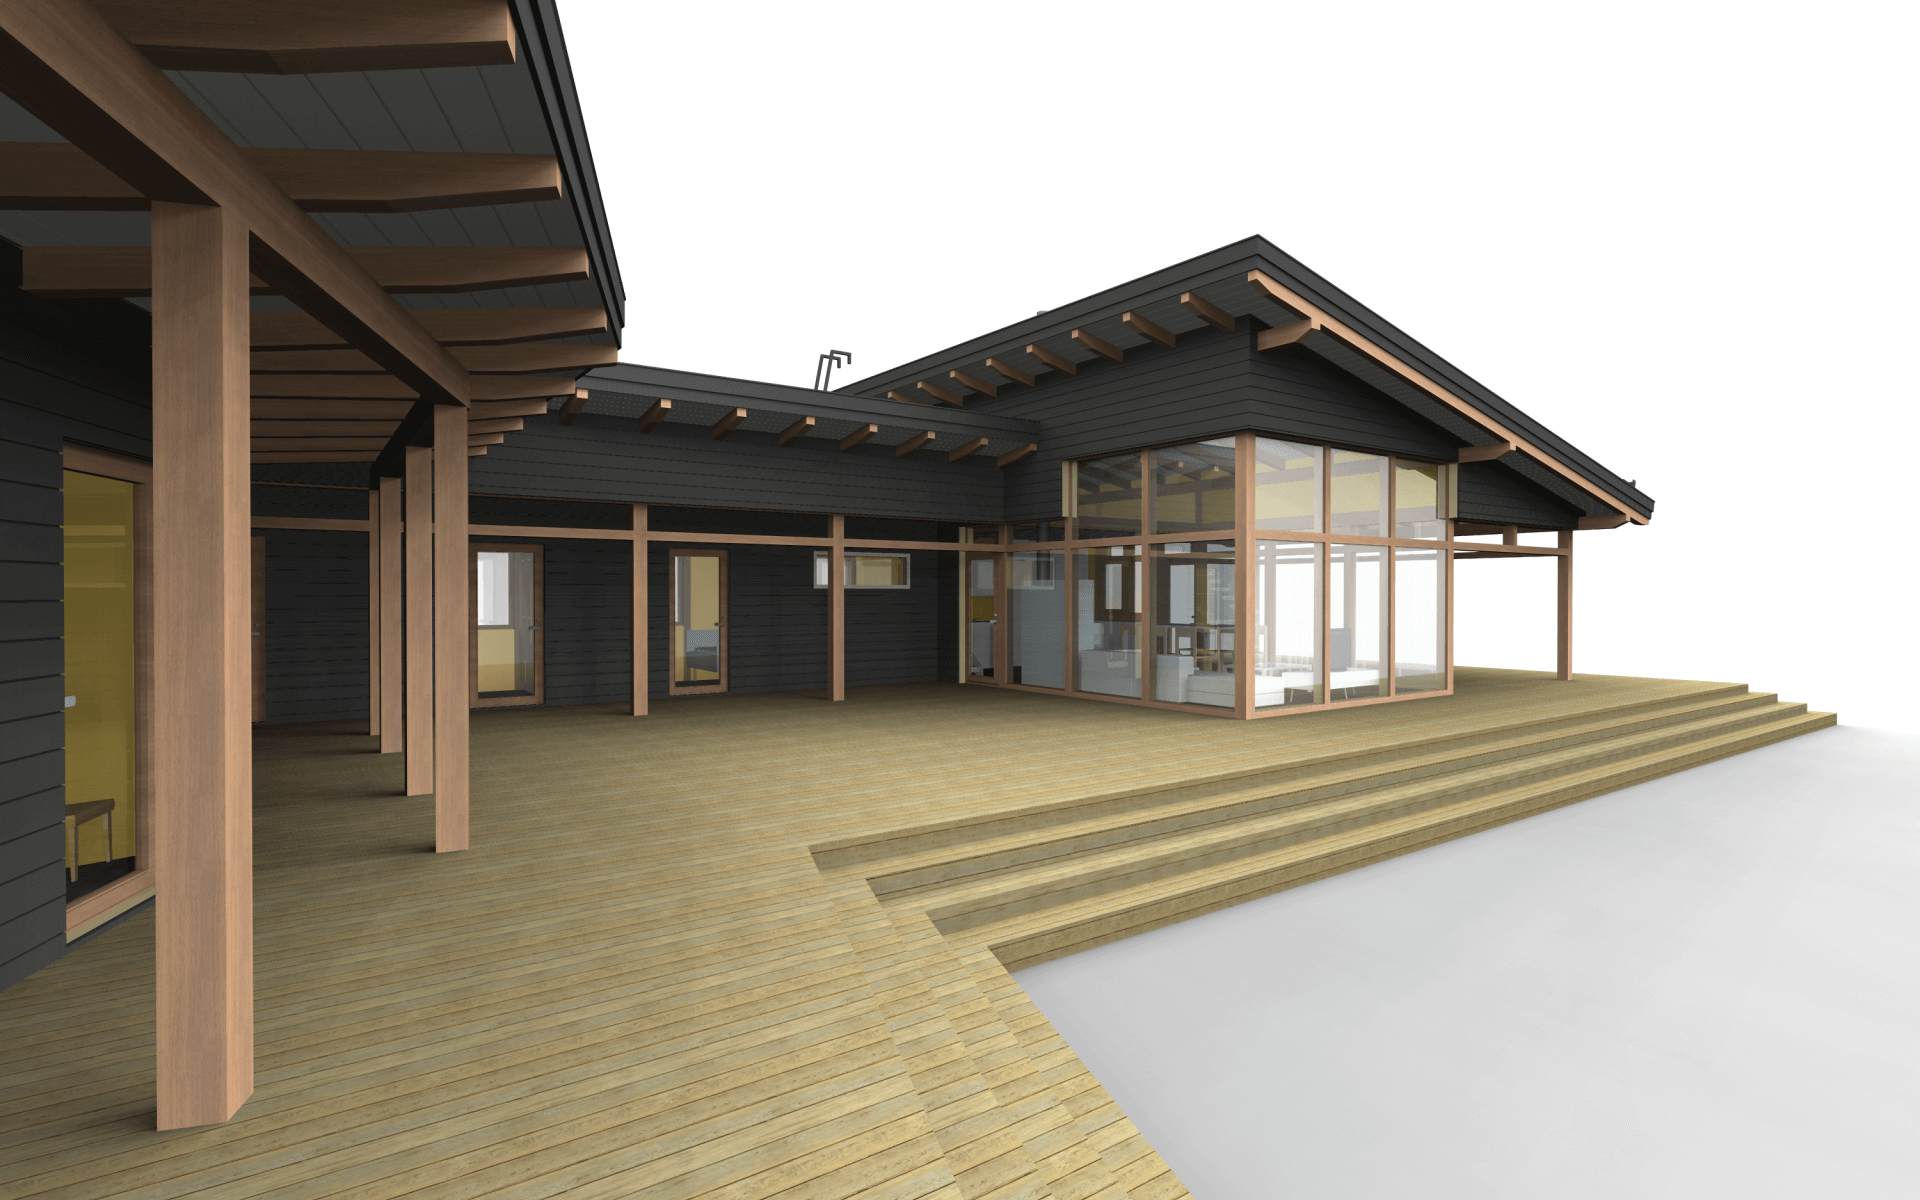
Vertex BD rendering — a timber-clad home with glazed corner and deck, materials and lighting rendered from the building modelAdd-on

Rendering Module

Photorealistic renderings, branded as yours

Turn any 3D model into photorealistic images for brochures, listings and client sign-off — your own logo placed into the scene.

Photorealistic outputYour logo in the sceneJPEG / PNG / TIFF
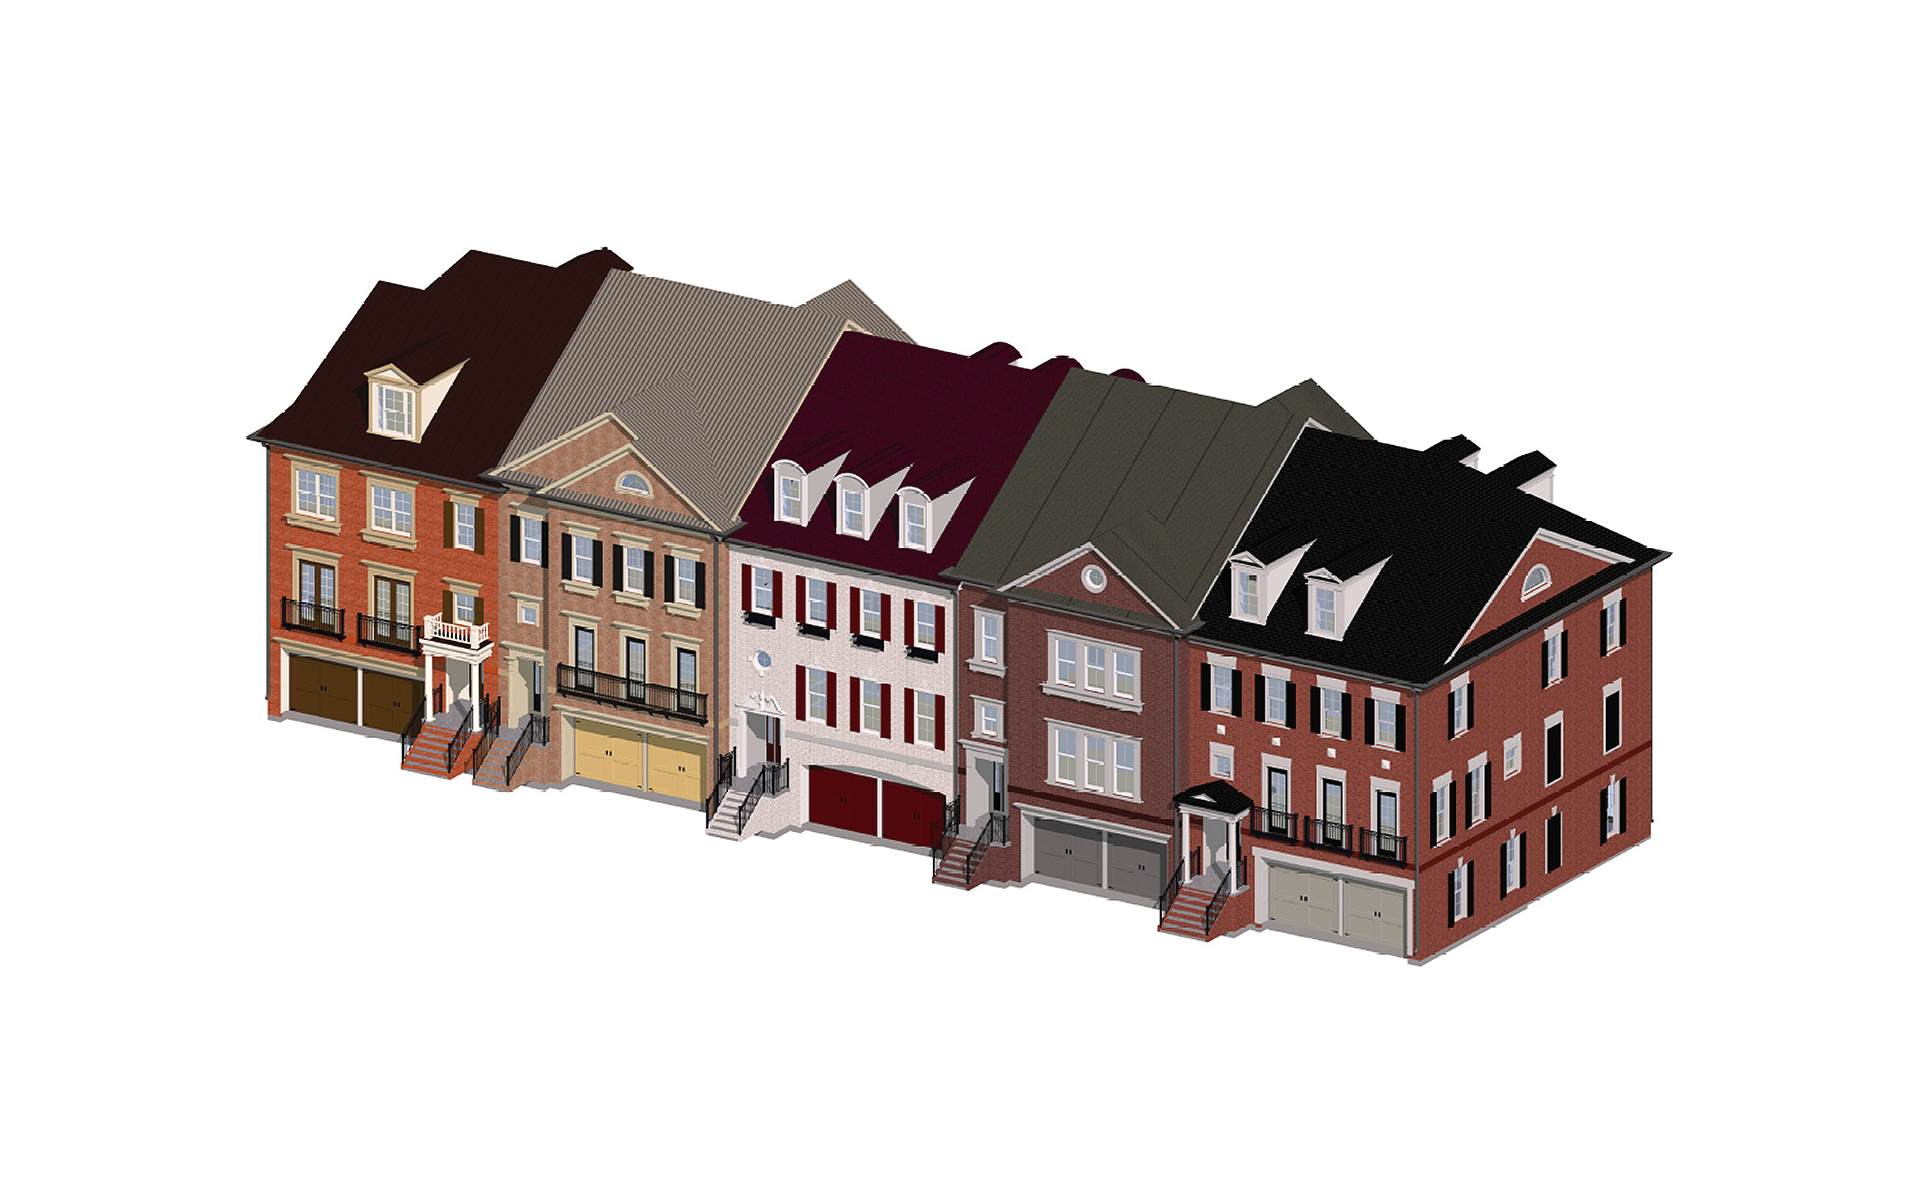
Vertex BD — a row of home elevation and option variants generated from one base modelVertex BD Total

House Options Manager

One base model, every lot-specific variant

Design one base house and a library of options — elevations, roofs, room heights, wall layouts, trim sets — assembled in seconds.

One base + options libraryConfigurations in secondsNested options & rules
Vertex Systems team

Engineered in Finland. Distributed by RAM CADDSYS.

Vertex Systems is headquartered in Tampere, Finland — with nine offices. RAM CADDSYS is the authorized partner for India, GCC and Singapore.

1977
Vertex founded
9
Vertex offices worldwide
Verified by Dun & Bradstreet — 2026
Business credibility certified for the 8th consecutive year.

India / Middle East / South Asia

Your authorized Vertex BD partner in the region

RAM CADDSYS handles your Vertex BD licensing, training and roll-former integration across India, the Middle East and South Asia, in your timezone.

Local support, region-wide

Framing, portacabin and modular teams anywhere in these markets get Vertex BD licensing, training and support close to home:

IndiaUAESaudi ArabiaQatarOmanKuwaitBahrainJordanLebanonIraqIsraelTürkiyeEgyptYemenPakistanAfghanistanBangladeshSri LankaNepal

Chennai, IN

Mon–Sat, 9–6 IST

Dubai, AE

Mon–Fri, 9–6 GST

Flexible licensing for teams of any size.

Perpetual License

  • One-time purchase, lifetime ownership
  • Customized onboarding and training
  • Bulk discounts for large teams
  • NetVID online license management
  • Support & Maintenance eligible for upgrades
Recommended

Subscription License

  • Flexible duration — monthly or annual
  • No large upfront investment
  • Always on the latest version
  • Scale seats up or down as needed
  • Full support included during subscription
Not sure which license fits your team?
Our team will recommend the right package based on your project pipeline.

Looking for Vertex BD Training?

Talk to our team about Vertex BD training and onboarding, or browse the live and self-paced courses on RAM CADDSYS Campus.

Frequently Asked Questions

Common questions about Vertex BD light gauge steel framing software. Have more questions? Talk to us.

General

Keep Exploring

Pairs well with Vertex BD

Most teams run Vertex BD alongside one of these — same engineering rigour, same support desk, one partner.

View all products