





A pre-engineered building is a row of portal frames. The frames sit 6 to 9 m apart, purlins and girts span between them, and everything the building carries ends up in those frames. Choose the frame type and most of the big decisions are already made: steel weight, column layout, foundation count, and what the floor can actually be used for.
The catalogue of types is short. Clear span, multi-span, single slope, lean-to, plus gable and crane variants. Choosing between them is still a real engineering decision, because each type sits on a different point of the cost curve. This post covers what each type is, the width range where it makes sense, and the logic for deciding.

The portal frame, and why it is tapered
PEB primary members are built-up I-sections welded from plate, with the web depth varying along the member. The taper is not styling. It follows the bending moment diagram: under gravity load the moment peaks at the knee, so the section is deepest there, and it shallows toward the pinned base and along the rafter where the moment falls away.
This is the source of the weight advantage over hot-rolled portal construction, and it is also why frame weight climbs so steeply with span. Gravity moment grows roughly with the square of the span, and the plate thickness and depth chase it. Every frame type below is a different answer to one question: how far do you make the rafter span before you give it help?
Clear span frames
No interior columns. The rigid frame carries the full building width on its own, which keeps the floor completely open. Clear span frames are routinely economical up to about 60 m of width; wider is achievable with deeper knees and heavier plate, but the cost per square metre rises quickly past that point.
They win wherever the floor plan must stay open: warehouses whose racking layout will change, aircraft hangars, sports halls, and workshops where a crane travels the full width. The price is the heaviest frame of any type at a given width, large horizontal reactions at the bases, and a deep haunch at the eave.
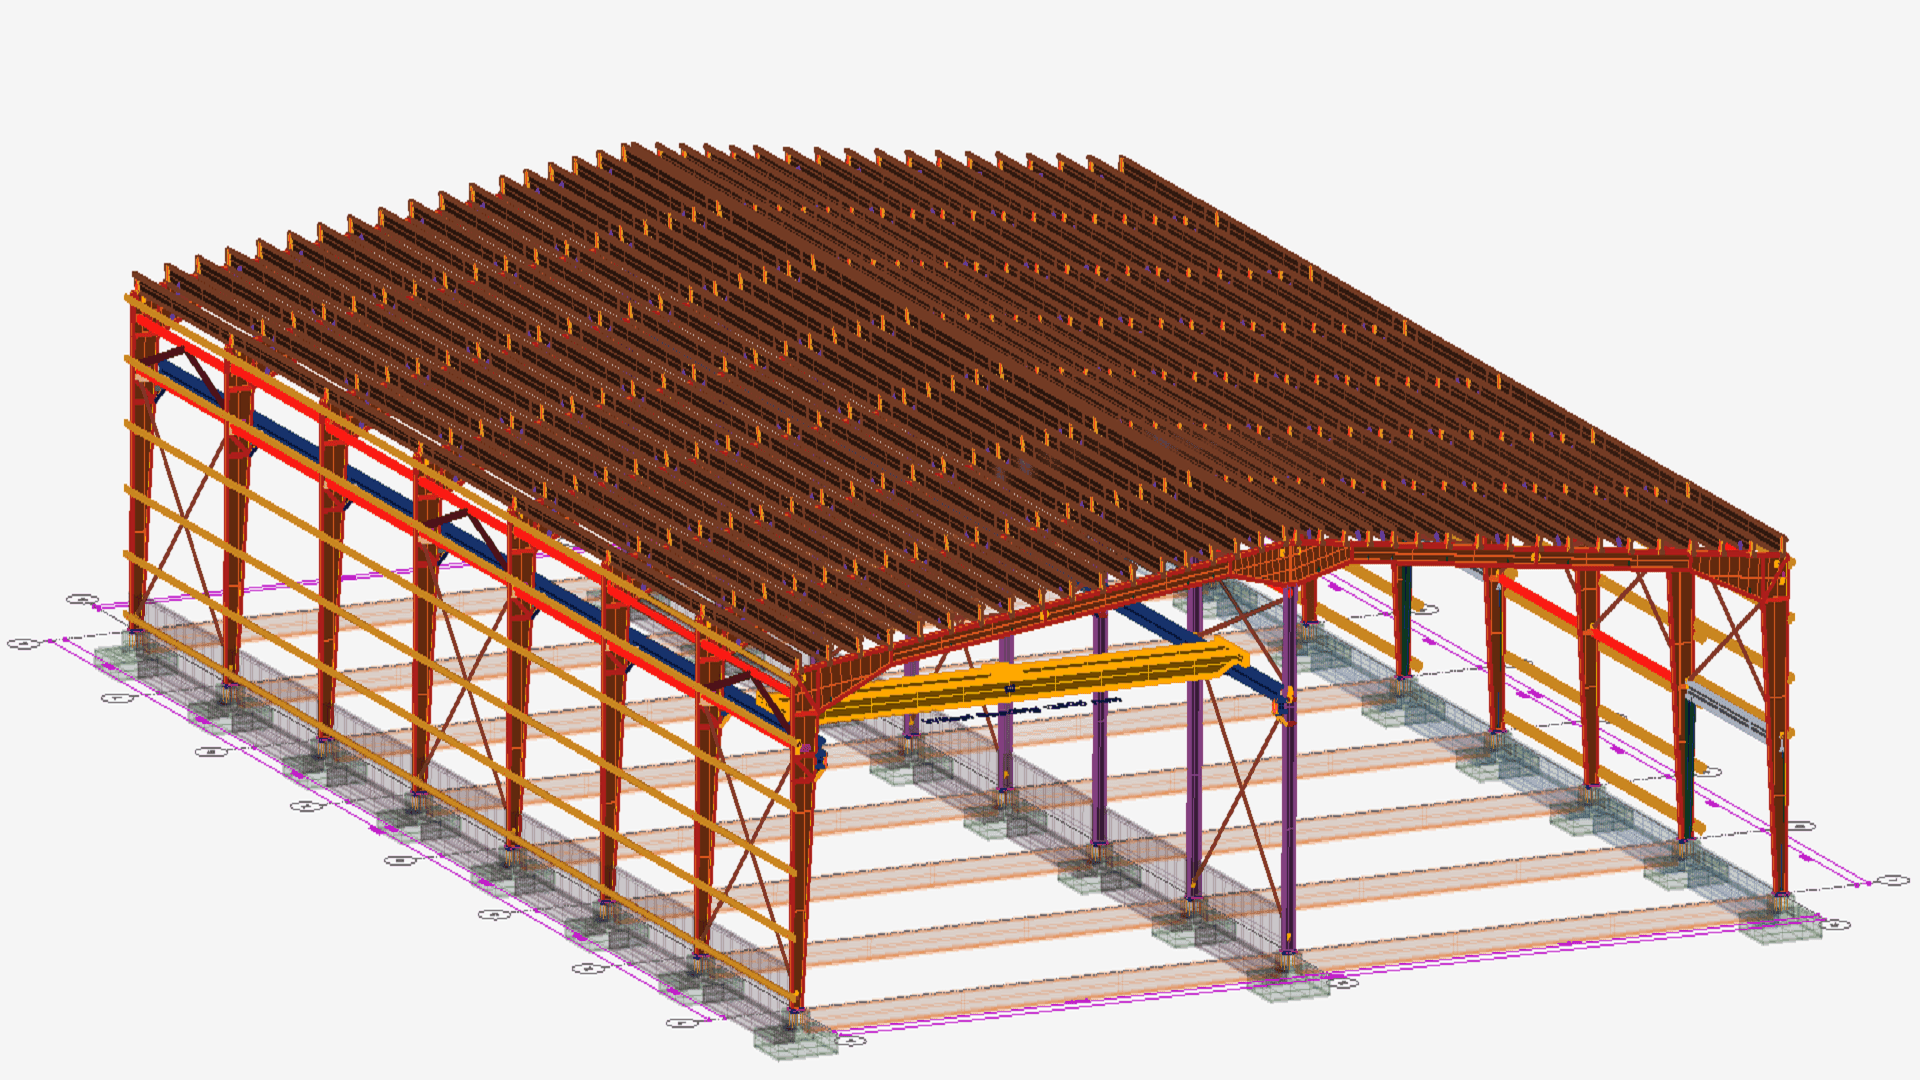
Multi-span frames
Interior columns divide the width into modules, typically 18 to 30 m each. The interior columns are light members carrying mainly axial load, while the tapered rafter runs continuous over them. Because the effective rafter spans drop, so do the moments, and the frame weight falls with them. Overall building width becomes effectively unlimited; factories and logistics floors well past 100 m wide are routine.
The catch is permanence. A column line fixed at design stage stays there for the life of the building, so aisle widths, racking runs and machinery positions have to be coordinated with the module layout before the frames are ordered, not after. Wide multi-span roofs also need their drainage thought through, since valley gutters and long roof drainage runs come with the width.
Single slope, lean-to and unsymmetric gables
A single slope frame carries one continuous roofline falling across the full width, typically up to about 30 m. All the rainwater goes to one side, which is exactly what boundary sites, road frontages and buildings butted against a neighbour need. Retail units and workshops along a plot edge are the natural fit.
A lean-to is not a full frame at all. Its rafters bear on the main building's columns on one side and on their own shorter columns on the other, giving a covered strip typically 6 to 18 m wide for loading docks, plant rooms, storage or office annexes. It is the most economical covered area a PEB can add, with one condition: the main frame and its foundations carry the extra reactions, so an add-on to an existing building means re-checking the existing structure.
An unsymmetric gable puts the ridge off-centre or runs unequal eave heights. Nothing changes in the analysis method; the geometry simply follows a site constraint, an attached structure on one side, or different clearance requirements in different bays. The longer rafter side usually governs the sizing.
Crane frames
Any of the types above can carry electric overhead travelling cranes, but the frame must be designed for it from the start. Lighter cranes run on runway beams seated on brackets welded to the main columns. Heavier duty calls for stepped columns, or an independent crane column tied laterally to the building column, so the runway loads bypass the bracket weld.
Two demands tighten everything. Runway beam vertical deflection is commonly limited to span/600 or stricter depending on crane duty, and the frame's lateral sway limits tighten several-fold compared with a crane-free building, because the crane rails have to stay in gauge while the frame moves. Brackets and longitudinal bracing pick up surge and are checked for fatigue, not just static strength.
Which frame type wins where
| Frame type | Typical width | Interior columns | Where it wins |
|---|---|---|---|
| Clear span | Up to ~60 m economically | None | Hangars, full-width cranes, racking flexibility |
| Multi-span | Unlimited, in 18–30 m modules | At each module line | Wide factories and logistics floors that can absorb columns |
| Single slope | Up to ~30 m | None | Boundary sites, one-sided drainage, road frontage |
| Lean-to | 6–18 m | Borrows the main frame | Docks, plant rooms, added covered storage |
| Unsymmetric gable | As clear span | None | Unequal eaves, attached structures, sloping sites |
| Crane frame | Follows the parent type | Follows the parent type | Any building running overhead cranes |
The cost logic behind the table is one relationship. Halving a span cuts its gravity bending moment to roughly a quarter, and in a tapered system the steel weight follows the moment. That is why a 2 × 30 m multi-span is far lighter than a 60 m clear span over the same footprint, and why the comparison should be priced as frames plus foundations plus operational cost of the columns, not as steel tonnage alone.
Whatever type wins, the frame only prices honestly when it is analysed as the tapered, haunched structure it really is. The engineering work is the same loop for every type: model the geometry, run the load combinations, size the tapers, check deflection and sway against the cladding and crane limits, and detail the knee and ridge connections that hold it all together.
The tool for this

Design pre-engineered steel buildings in minutes.
Design portal frames, size members, detail connections and prepare estimates for PEB and single-storey steel structures — fast.
FAQs
What is the maximum span of a clear span PEB frame?
Clear span frames are routinely economical up to about 60 m of width. Wider spans are structurally achievable with deeper knee sections and heavier plate, but frame weight climbs steeply with span, so beyond that width a multi-span layout usually prices better if the floor plan can accept interior columns.
When is a multi-span frame better than a clear span frame?
Whenever the building is wide and operations can live with columns. Interior columns at 18 to 30 m centres cut the rafter moments sharply, and the frame weight falls with them. The check to make early is layout: aisles, racking runs and machinery must be planned around column lines that cannot move later.
What is a lean-to frame in a pre-engineered building?
An added structure that bears on the main building's columns on one side and on its own shorter columns on the other, under a single sloped roof. Typical widths run 6 to 18 m. When a lean-to is added to an existing building, the main frame and its foundations must be re-checked for the additional reactions it delivers.
Can any PEB frame type carry an overhead crane?
Yes, provided the frame is designed for it from the outset. Runway beams sit on column brackets for lighter cranes and on stepped or independent crane columns for heavy duty. Runway deflection is commonly held to span/600 or tighter, sway limits shrink several-fold, and the brackets and longitudinal bracing are checked for surge and fatigue.


