Model
Enter the enquiry as geometry — span, bay spacing, eave height, crane and canopy — and the frame builds itself. No CAD seat, no draughting time before you can price the job.
Win the tender
Every PEB tender ends the same way: the lowest credible bid wins. mkaPEB runs the enquiry’s parameters through a real design, so the number you submit arrives with the building behind it.
The specification arrives as an architect’s DWG and a bullet list — spans, bay spacing, eave height, loads, design code. No engineering in the file: every fabricator prices the same list, and the lowest credible bid takes the job.
Estimation-only software stops at a figure you can’t submit. In mkaPEB the estimate is the full run — frame, code loads, analysis, connection design, and mkaPEB AI sizing every member. The optimizer tries 10,000+ real scenarios and hands back the 10–20 best combinations, lightest to heaviest. The number falls out of a real design, not a lookup.
Three desks today
Estimation, design & analysis, detailing
One model instead
Estimation, analysis, connections → Tekla detailing
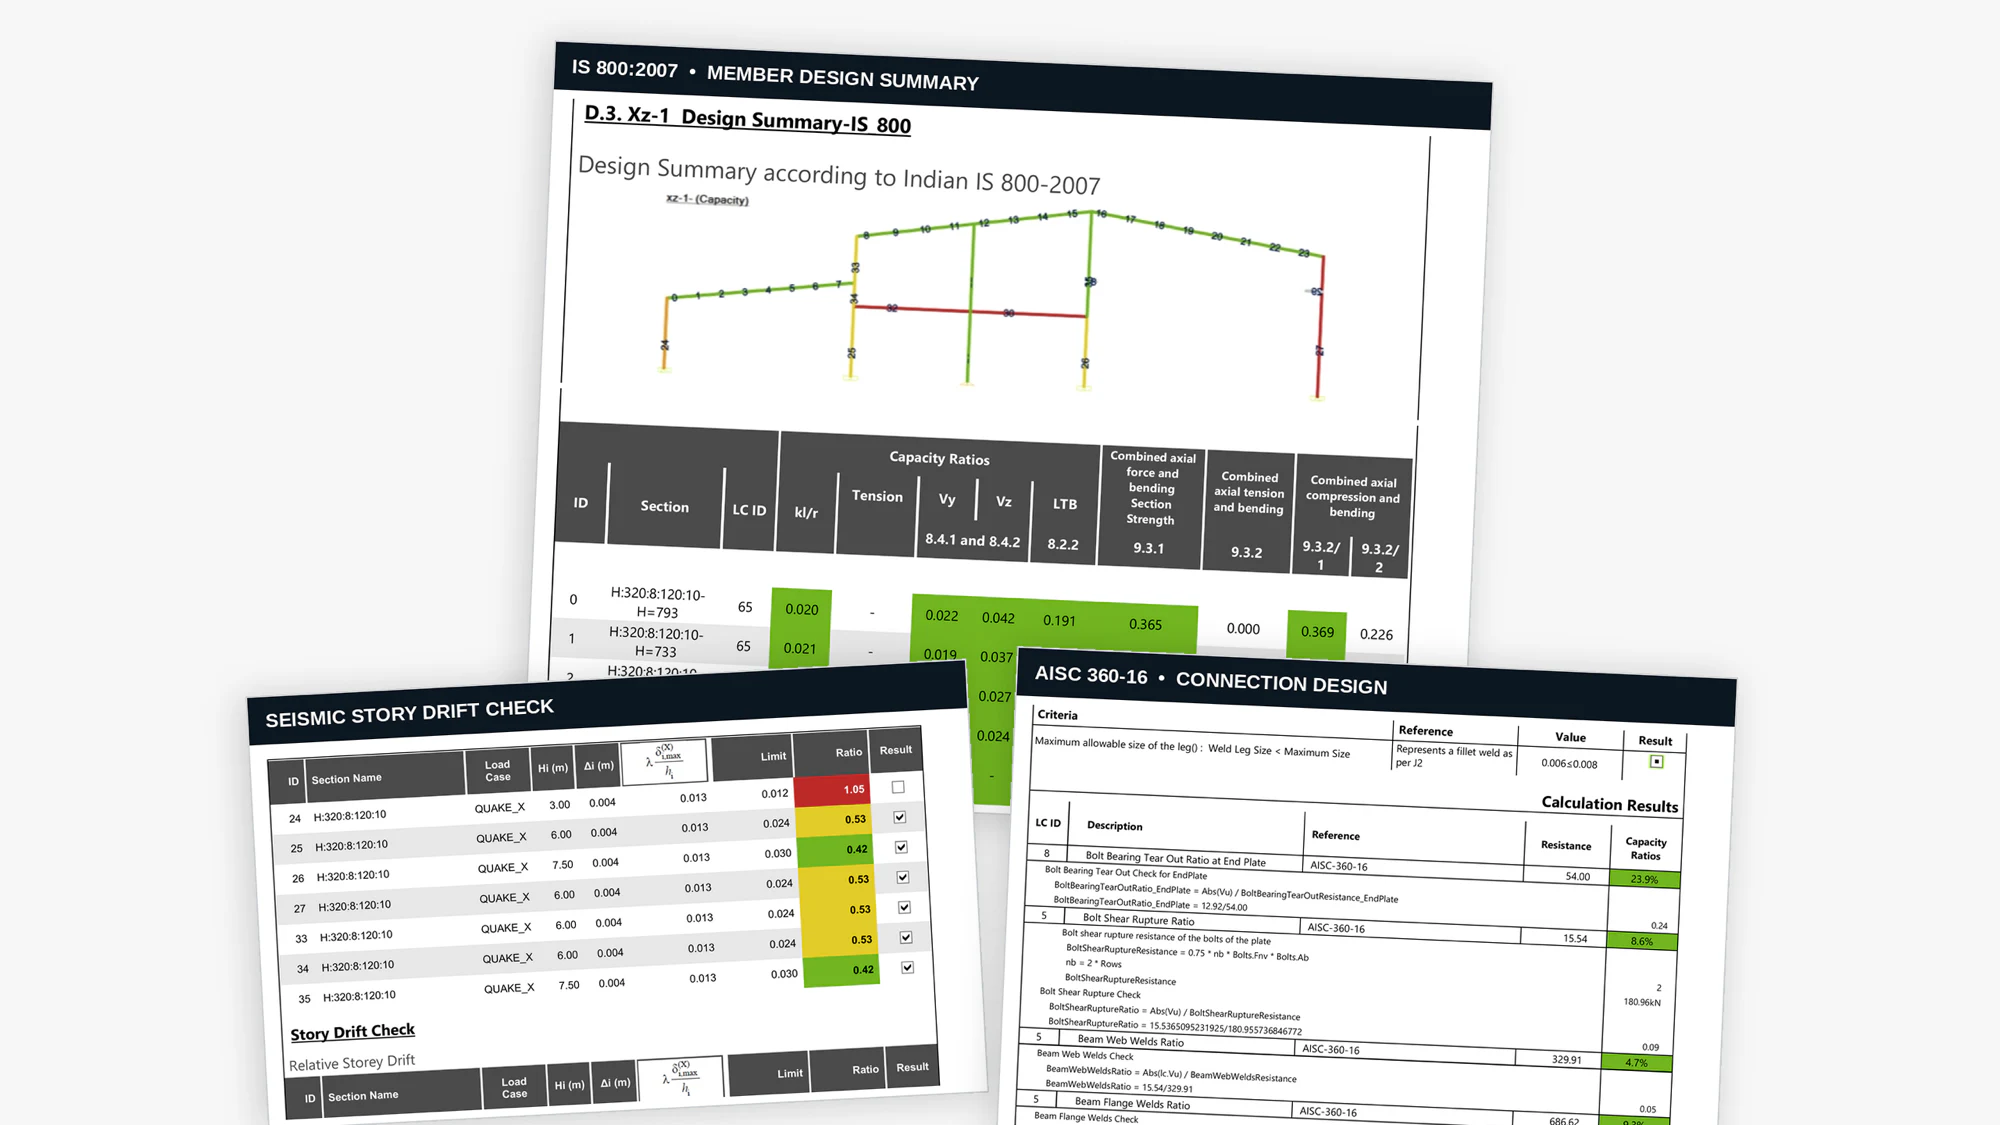
The number goes in with every deliverable behind it, off the same model. An estimation-only tool hands you a figure; mkaPEB hands you a submission.
The AI already did the hard part — cost efficiencies nobody could calculate by hand. The number is lower because the steel is less, not the margin. When the client’s checker examines the building, the documents hold: the design behind the bid was real from the first hour.
Estimators, engineers, detailers — each rebuilds the same pre-engineered building in a different program. Choose your role to see mkaPEB in your terms.

Replaces the tonnage spreadsheet and rate card
Quote from an optimised frame, not a catalogue lookup. The optimizer sizes non-prismatic sections for the actual spans, bays and loads in front of you — the tonnage you bid is the tonnage the shop builds. When the enquiry changes, you re-run, not re-model. Winning the job doesn't start a rebuild.
10,000+ scenarios → the 10–20 best in ~3 minutes
The rule-based optimizer narrows the scenario space rather than fetching a stock section.
The numbers
Estimator / tender desk: your steps are 1 and 4 — geometry and loads in, an optimised tonnage out, before anyone commits a price.
Enter the enquiry as geometry — span, bay spacing, eave height, crane and canopy — and the frame builds itself. No CAD seat, no draughting time before you can price the job.
Wind, snow, seismic and live loads are built straight from your design code — the work you'd otherwise hand to a loads engineer, done and fully auditable.
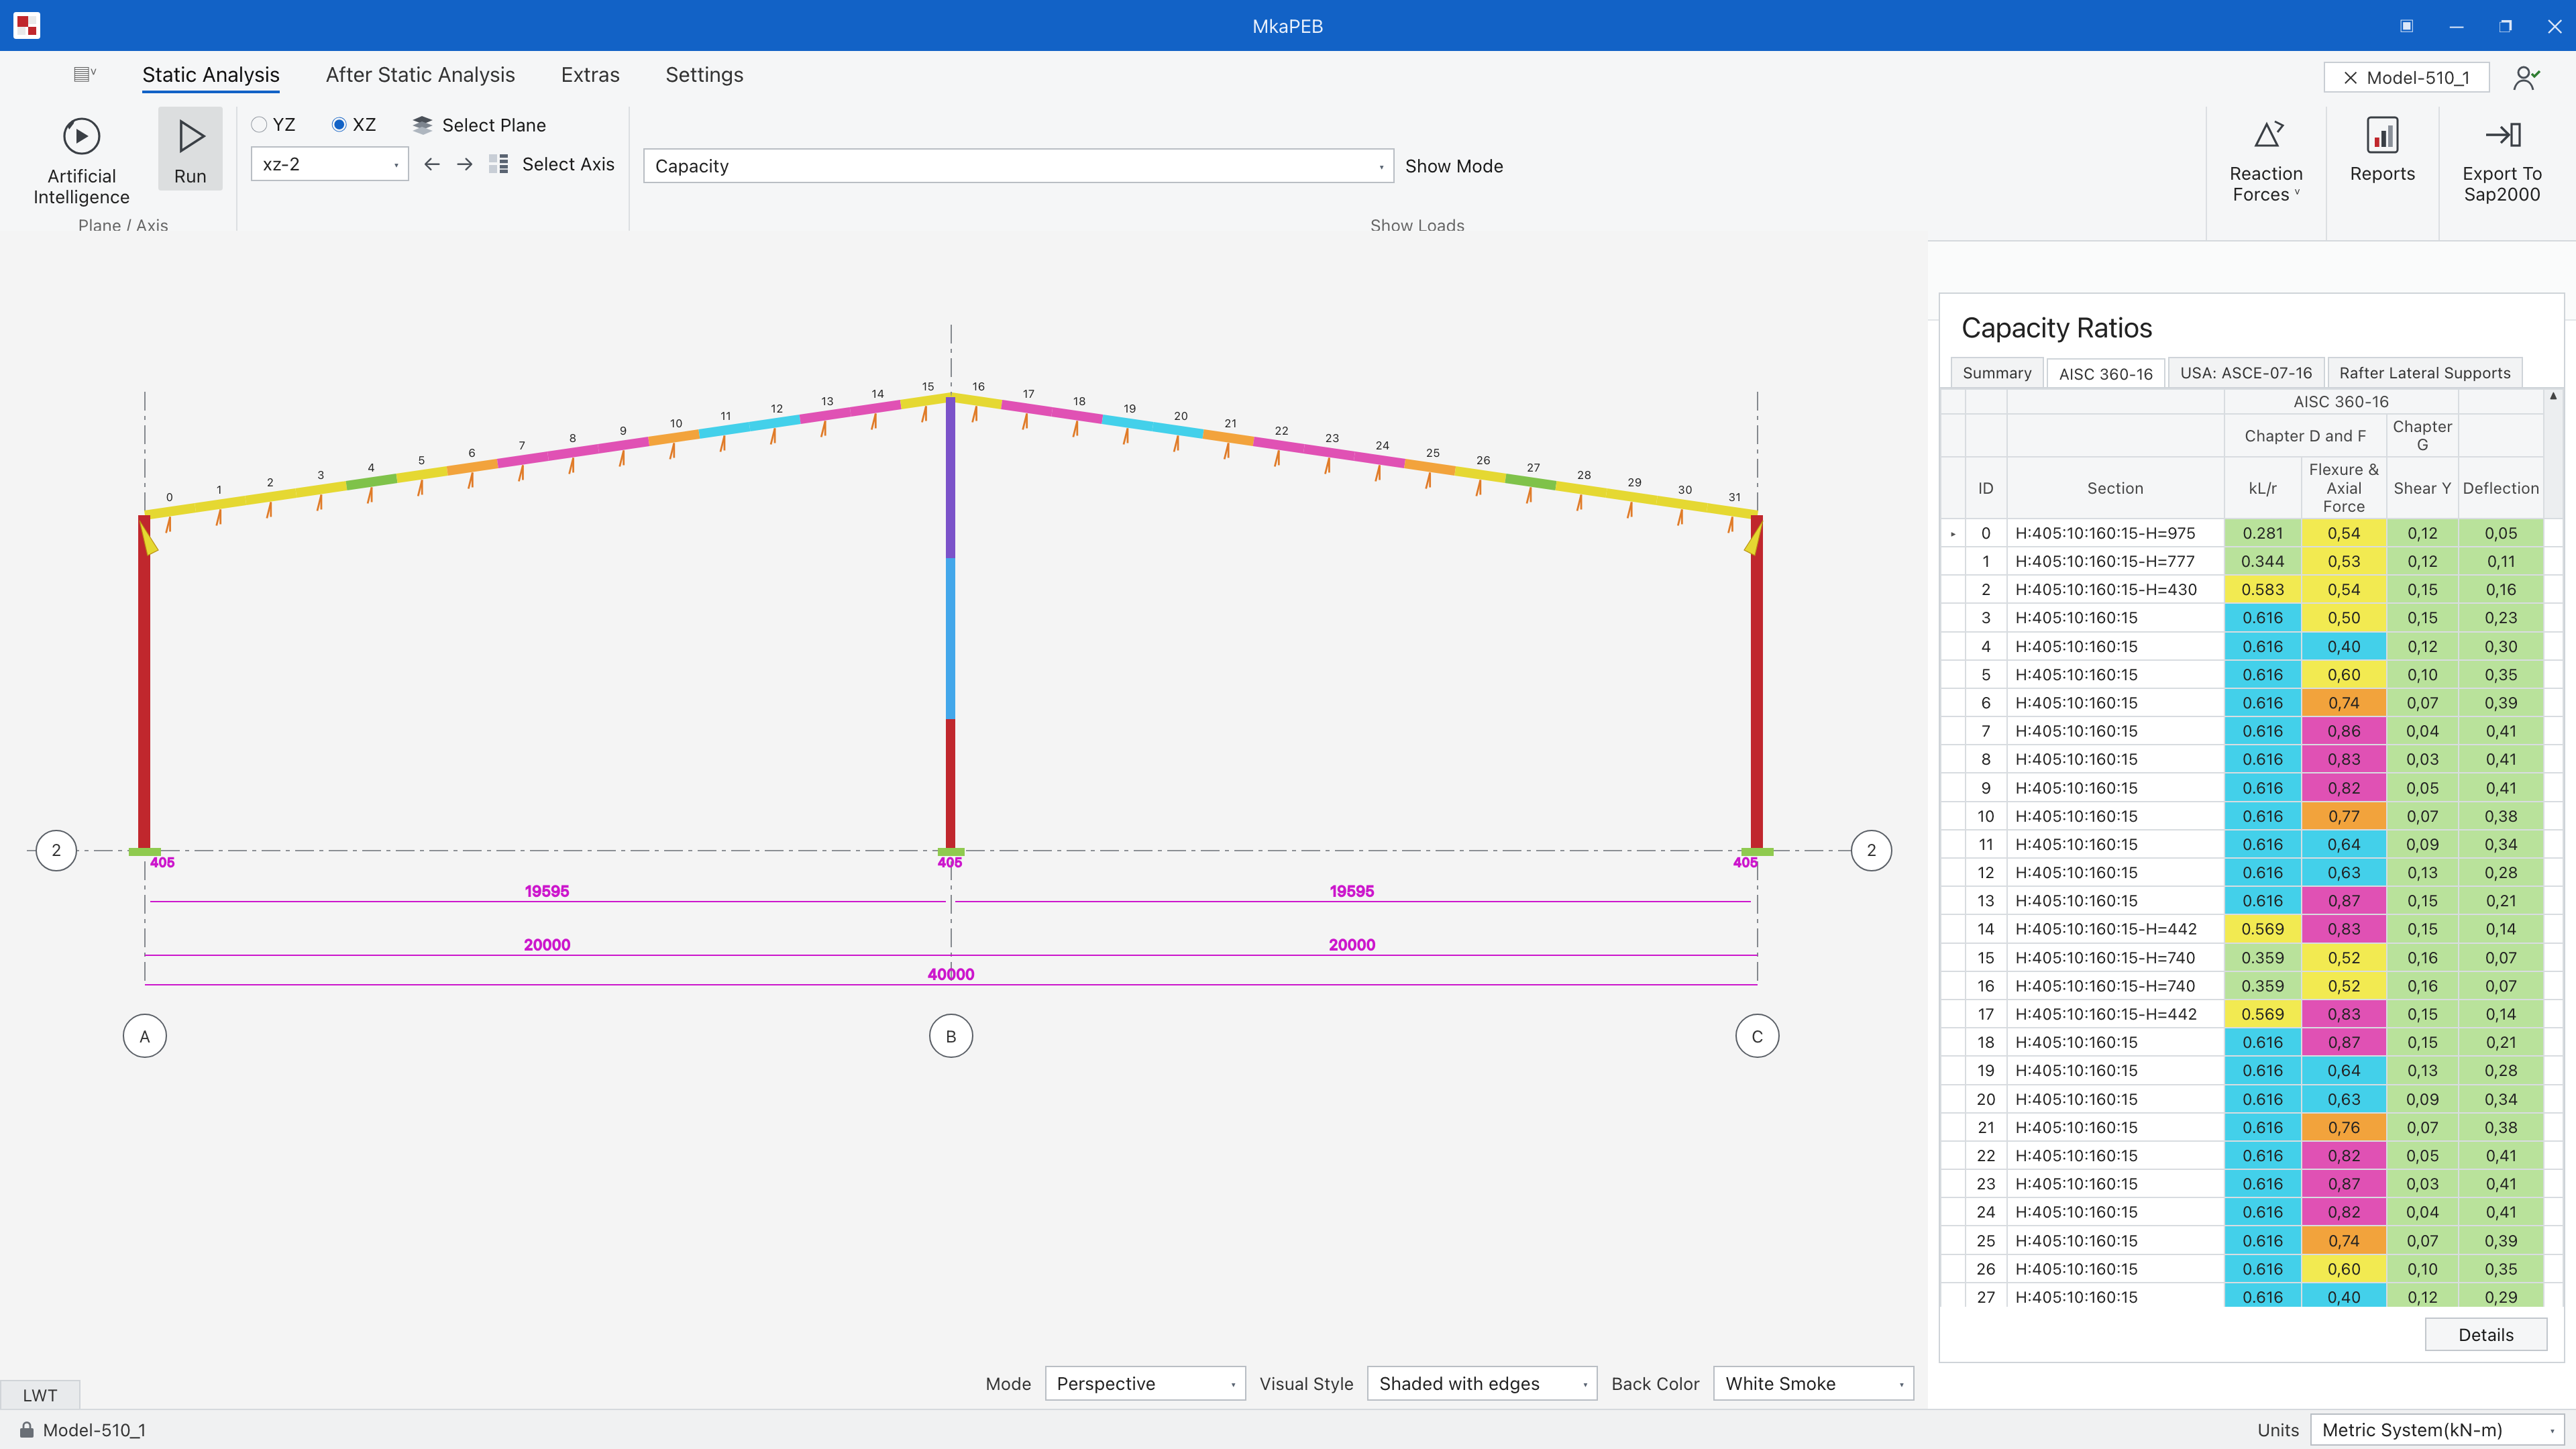
The built-in analysis checks every member against the code — and ties out against SAP2000, the engine the client's checker already trusts.

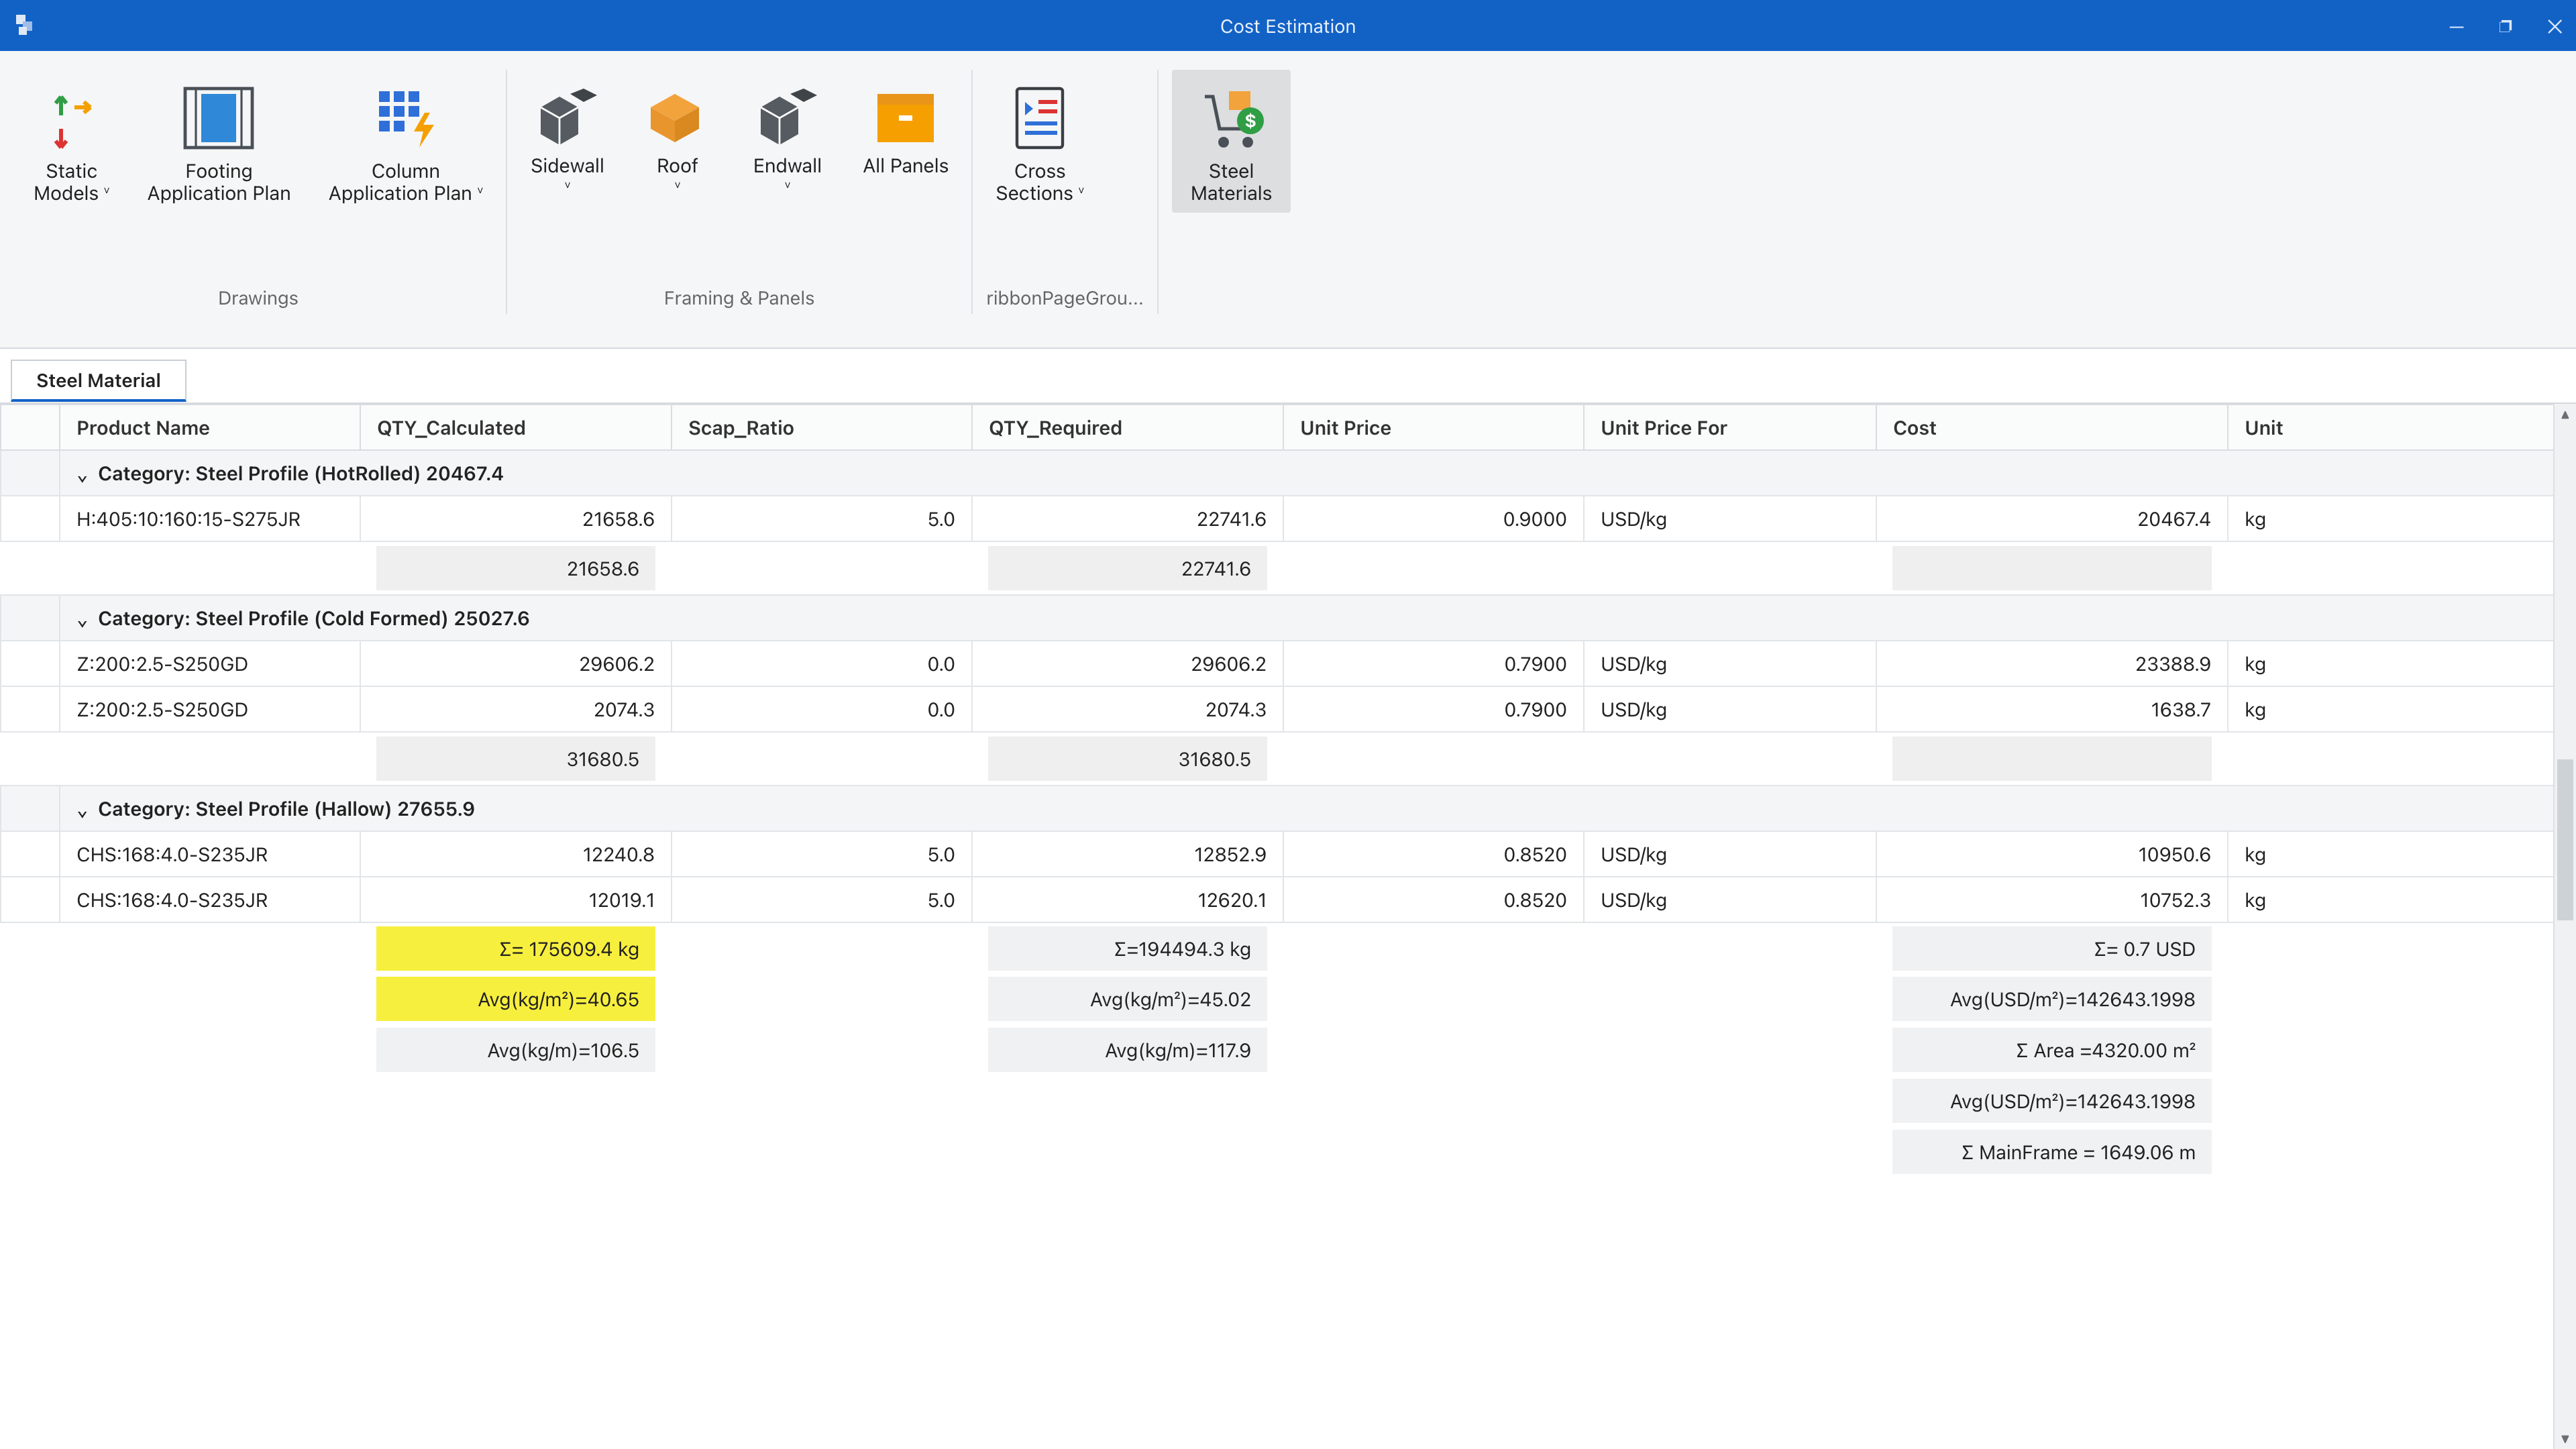
This is the number you bid on. The optimizer narrows thousands of section combinations to the lightest code-compliant frame in about three minutes, so the tonnage in your quote is an engineered figure rather than a catalogue guess.
End plates, base plates and gussets are sized from the actual design forces — no over-welding, no rule-of-thumb, no field surprises that eat the job.
A BOQ and cutting list come off the same model, so the quote carries real quantities behind it — and if you win, nothing has to be rebuilt to start fabrication.
DWG to your CAD, DSTV/NC1 to your CNC cutting line, PDF for submittal. mkaPEB feeds the machines already on your floor — nothing to re-model between workflows.
Global code coverage
Hot-rolled steel, cold-formed steel, loading, foundation, and seismic codes. Spanning the USA, Europe, India, Turkey, and 17+ earthquake regions across Asia, the Americas, and the Middle East.
AISC 360-10/16
Hot-rolled steel design
AISC 341-22
Seismic provisions
ASCE/SEI 7-22
Wind, snow, seismic loads
ACI 318
RC column + foundation design
AISI S100-16
Cold-formed steel
EN 1993-1-1
Hot-rolled steel structures
EN 1993-1-3
Cold-formed steel members
EN 1993-1-8
Connection design
EN 1991-1-3/4
Snow + wind — 16 NAs
Eurocode 8
Seismic — 16 NAs
IS 800
Hot-rolled steel design
IS 875 (3-4)
Wind + snow loads
IS 1893
Seismic loads
EN 1993-1-3
Cold-formed (purlins, girts)
AISC 358
Steel connections
+ 12 more national codes
Rule-based AI optimizer
10,000+ real scenarios inside your codes and loads. The 10–20 best come back ranked lightest to heaviest — pick the trade-off, in about 3 minutes.
23% lighter — 33,211 kg less than the heaviest design that also passed
| Description | Cross sections |
|---|---|
#1568Kept 108,916.6 kg max ratio 0.89 | H:430:12:200:15 rafter H:540:20:200:20 column side |
#7503 110,751.8 kg max ratio 0.81 | H:440:12:200:15 rafter H:465:20:200:20 column side |
#8027 121,350.2 kg max ratio 0.70 | H:445:14:200:20 rafter H:445:16:200:20 column side |
#9669 122,664.4 kg max ratio 0.75 | H:445:12:200:20 rafter H:540:20:250:20 column side |
#3413 130,331.8 kg max ratio 0.56 | H:520:16:200:20 rafter H:520:14:200:20 column side |

mkaPEB carries the full pre-engineered-building workflow — design, AI optimization, connection design and fabrication output — in a single model. Here is how that compares to the conventional approach.
| Conventional tools | |
|---|---|
| Steel weight | |
| mkaPEBAI-optimized — 10–30% lighter | Conventional toolsManual member sizing |
| Tender output | |
| mkaPEBFull submission package — drawings, reports, BOQ | Conventional toolsEstimate figure only |
| Workflow | |
| mkaPEBOne 3D model drives analysis → fabrication | Conventional toolsSeparate tools, re-modelling between steps |
| Fabrication output | |
| mkaPEBDSTV/NC1, DWG and BOQ built in | Conventional toolsOften a separate add-on or export step |
| Design codes | |
| mkaPEB20+ codes — IS 800, AISC 360, EN 1993, AISI S100 | Conventional toolsFrequently region-limited |
| Analysis check | |
| mkaPEBTies out within ~5% of independent FEA | Conventional toolsVaries by tool |
Field Notes
Training sessions, project runs, and technical notes our team shares directly from practice — republished here rather than embedded, so the substance stays on the page.
Z and C purlin continuityOne of the biggest advantages comes when Z and C sections are designed as continuous members. Continuity lowers bending moments, allowing engineers to use lighter, more economical profiles instead of heavier hot-rolled sections. […] Because laps are simple and efficient, Z-sections remain the preferred option for continuous purlin and girt systems.
Subalakshmi M
Technical Support Engineer, RAM CADDSYS
Common questions about mkaPEB pre-engineered building design software. Have more questions? Talk to us.
Learn mkaPEB with a guided course, hands-on tutorials, and certification on RAM CADDSYS Campus — our dedicated learning platform for engineering software.
Keep Exploring
Most teams run mkaPEB alongside one of these — same engineering rigour, same support desk, one partner.
View all products
Detail the PEB after design sign-off — 3D model, assembly drawings and CNC data for the shop.

General frame analysis beyond the portal frame — members designed to AISC, Eurocode, IS and more.

For the light-gauge side of the job — automated CFS wall, floor and roof panels with roll-former output.

The concrete works around the frame — practical RC design to Eurocode 2 and national annexes.