





 01 / 04
The structural engine for
light gauge steel.
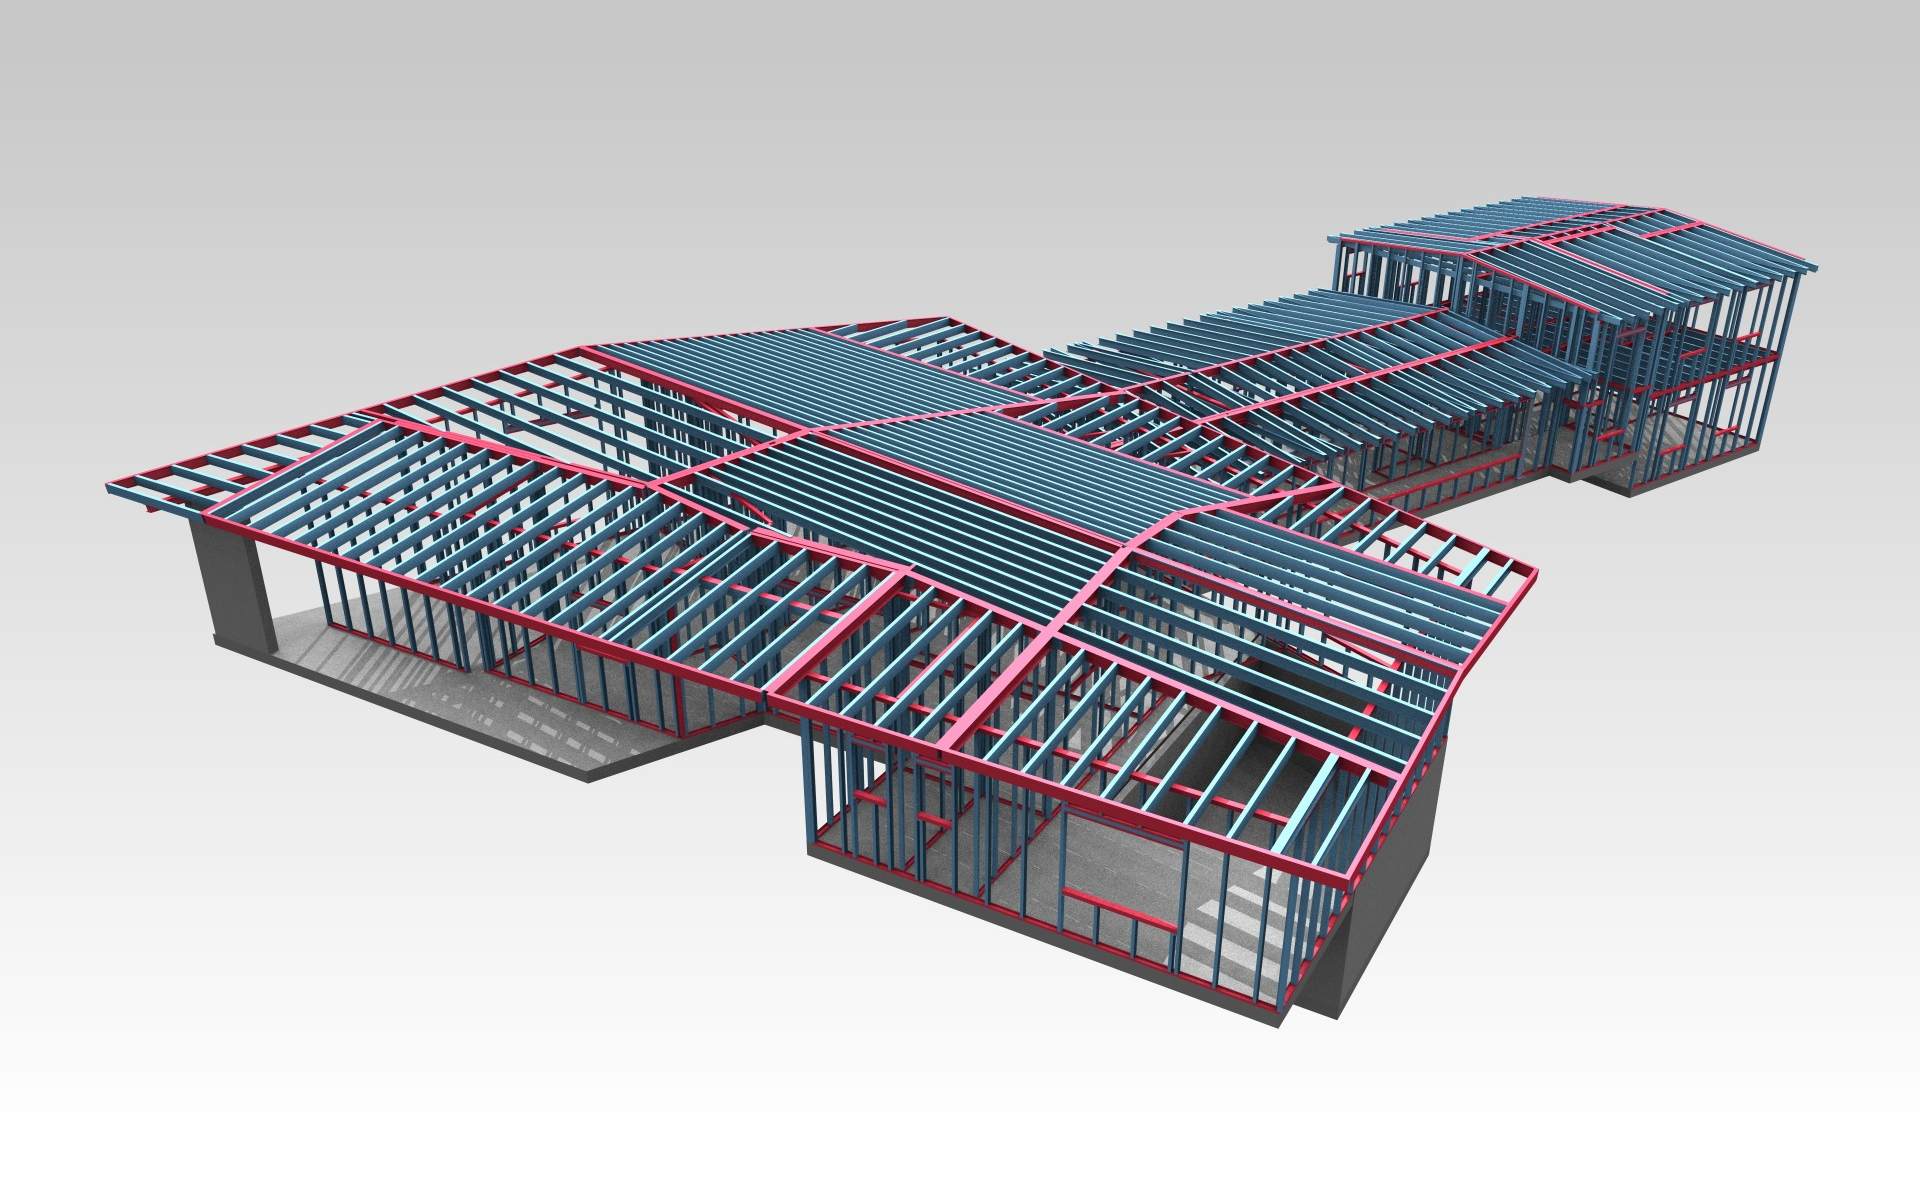
Whole-building analysis for multi-storey LGS and volumetric modular, with cold-formed design to AISI S100. The same engine carries hot-rolled steel and concrete — proven since 1983.
 The STRAP model
 The structure
1983
Founded
Four decades of continuous development
Approved
Dubai Municipality
33
Design codes
Across 4 material families
In short
What is STRAP, and who is it for?
STRAP (STRuctural Analysis Program) is a finite-element analysis and design suite from ATIR Engineering, in development since 1983.
One model carries light gauge steel, hot-rolled steel, reinforced concrete and prestressed concrete — cold-formed design to AISI S100.
Supplied and supported by RAM CADDSYS across India, Singapore, SEA and the Middle East.
Multi-storey light gauge steel is load-bearing structural work — it needs full structural analysis. STRAP is the dedicated engine for it, volumetric modular buildings included, and pairs with Vertex BD over IFC.
One engine. Three materials.
Light gauge steel, hot-rolled, reinforced concrete — the same model carries all three. Choose what you build to read STRAP in your terms.
LGS fabricator / framing company
“I design and fabricate light gauge steel structures.”
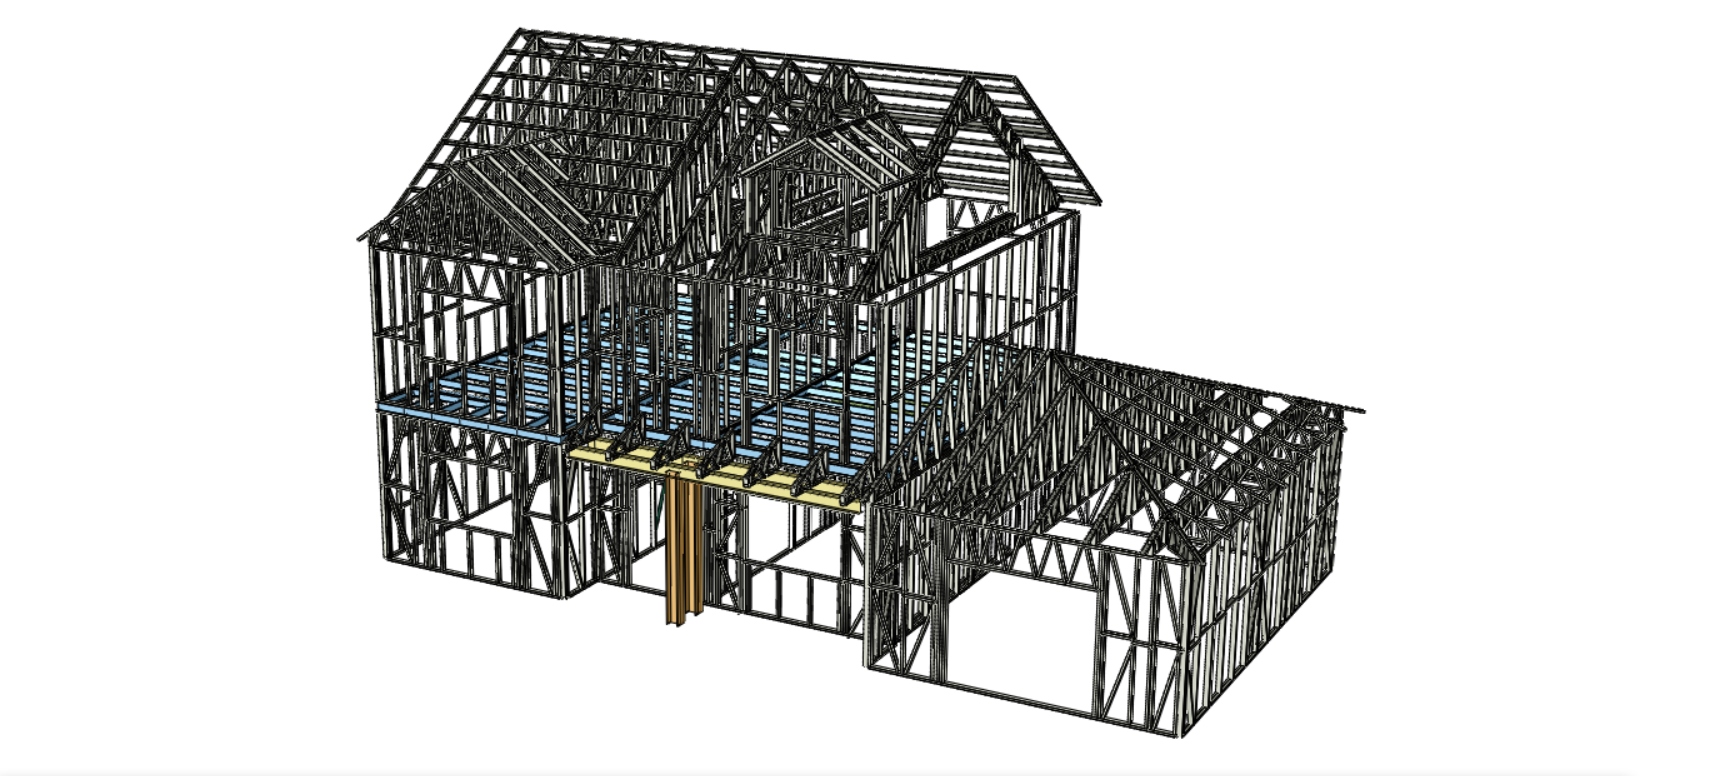
Bring the framing model across from Vertex BD over IFC and prove the whole building — static, seismic, wind — every thin-gauge member checked to AISI S100, EC3 or AS 4600. The verified model goes back toward the roll-former, nothing re-drawn. That unlocks volumetric modular apartments — not just pods.
Dubai Municipality certified
Certified for light-gauge steel structures — first on STRAP's approval list, alongside hot-rolled, hybrid and reinforced concrete.
The gap
Why STRAP for light gauge steel?
Most LGS lines stop at single-storey. Not because the steel stops — because nobody proves the frame. Multi-storey LGS is load-bearing structural work. STRAP is built to prove it. The seven checks below run side by side.
| Criterion | STRAP | General-purpose FEA |
|---|---|---|
| Multi-storey cold-formed structures | STRAPBetter in this row: Specialised FE engine with a dedicated LGS module | General-purpose FEAWorkable: Often stops at low-rise |
| Distortional buckling | Better in this row: Its own limit state — AISI F4.1 / E4.1, per member | Costs you time: Often not a separate check |
| Whole-building FEA | Strength: Static, dynamic, seismic — one model | Strength: Its home ground |
| Cold-formed member design | Better in this row: AISI S100, EC3, AS 4600 — member by member | Workable: Often an add-on |
| American codes — AISI / AISC | Better in this row: AISI S100 and AISC 360 built in | Workable: Varies by package |
| Round-trip with the detailing model | Better in this row: IFC in, IFC back — nothing re-drawn | Workable: Import-only is common |
| Path to the roll-former | Better in this row: Verified model back to the detailing chain | Costs you time: Rarely connected |
That chain is the next section — see the LGS workflow
Light-gauge steel (LGSF)
Design for Manufacture and Assembly — nothing gets drawn twice.
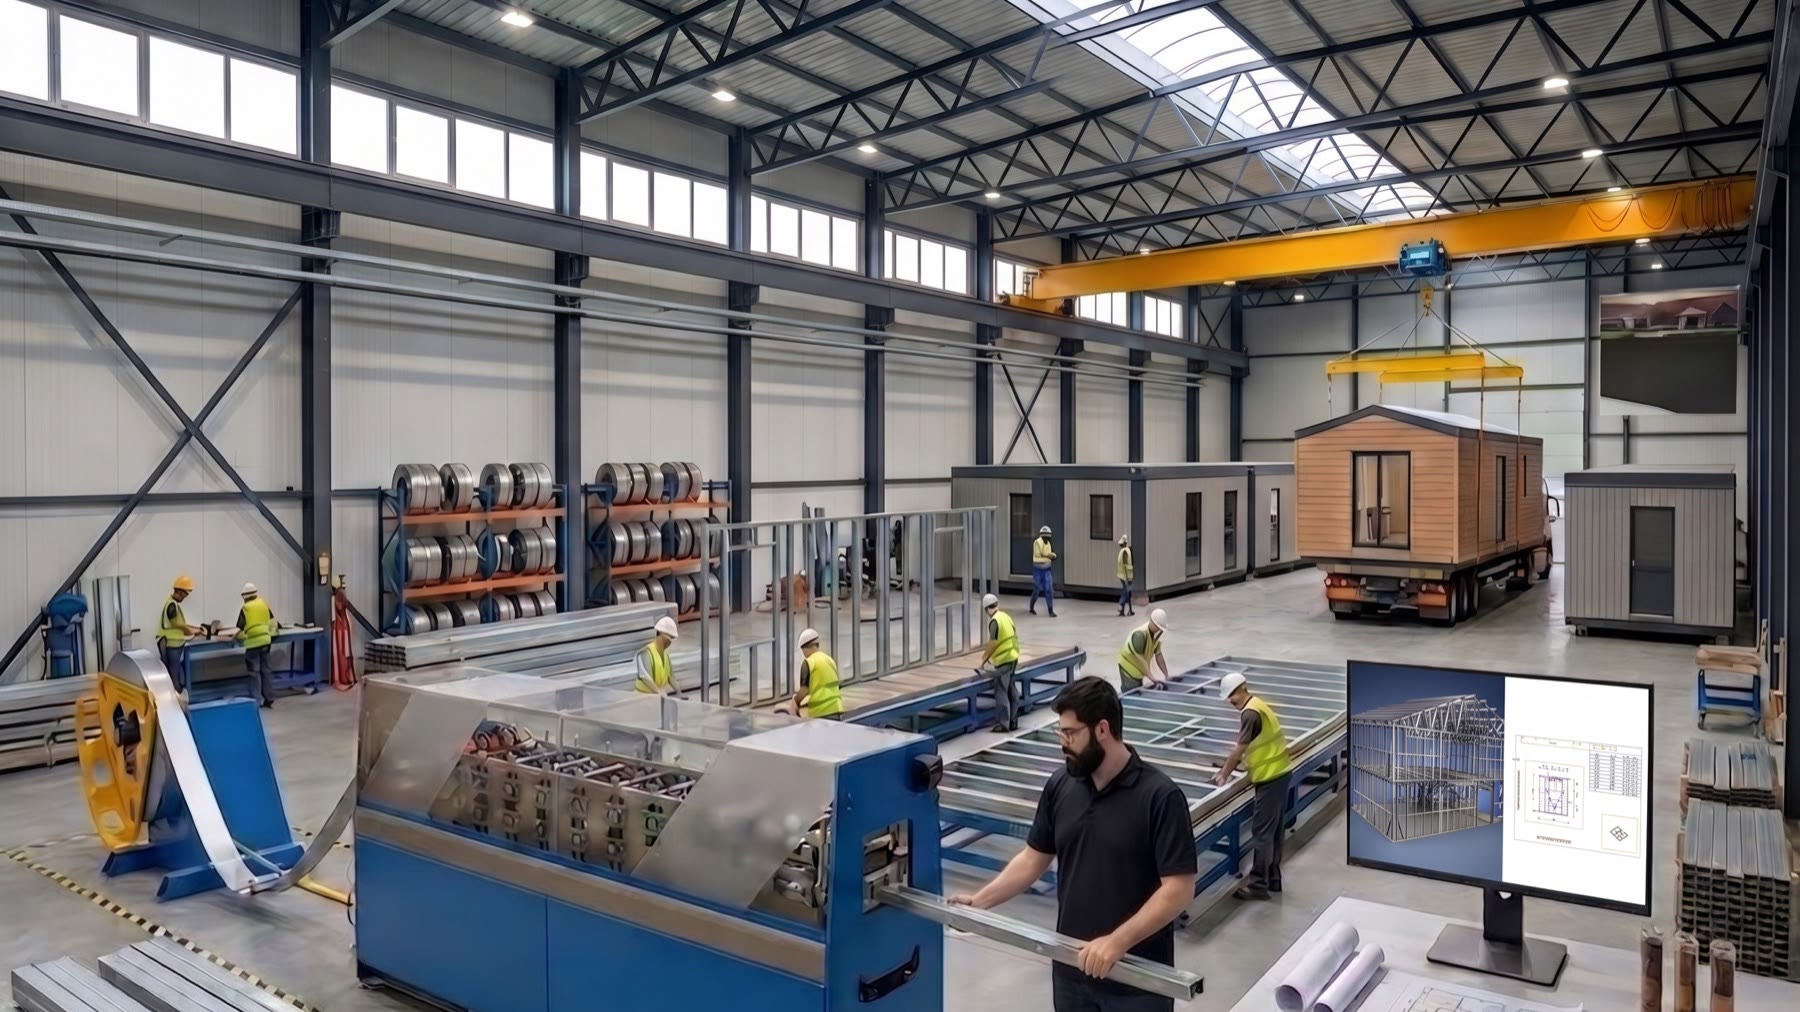
Vertex BD frames it, STRAP proves it, the roll-former builds it. Roll-forming machine manufacturers have shipped this pair under their own machine brands for years.
Step 01 / 04
Model
01 / 04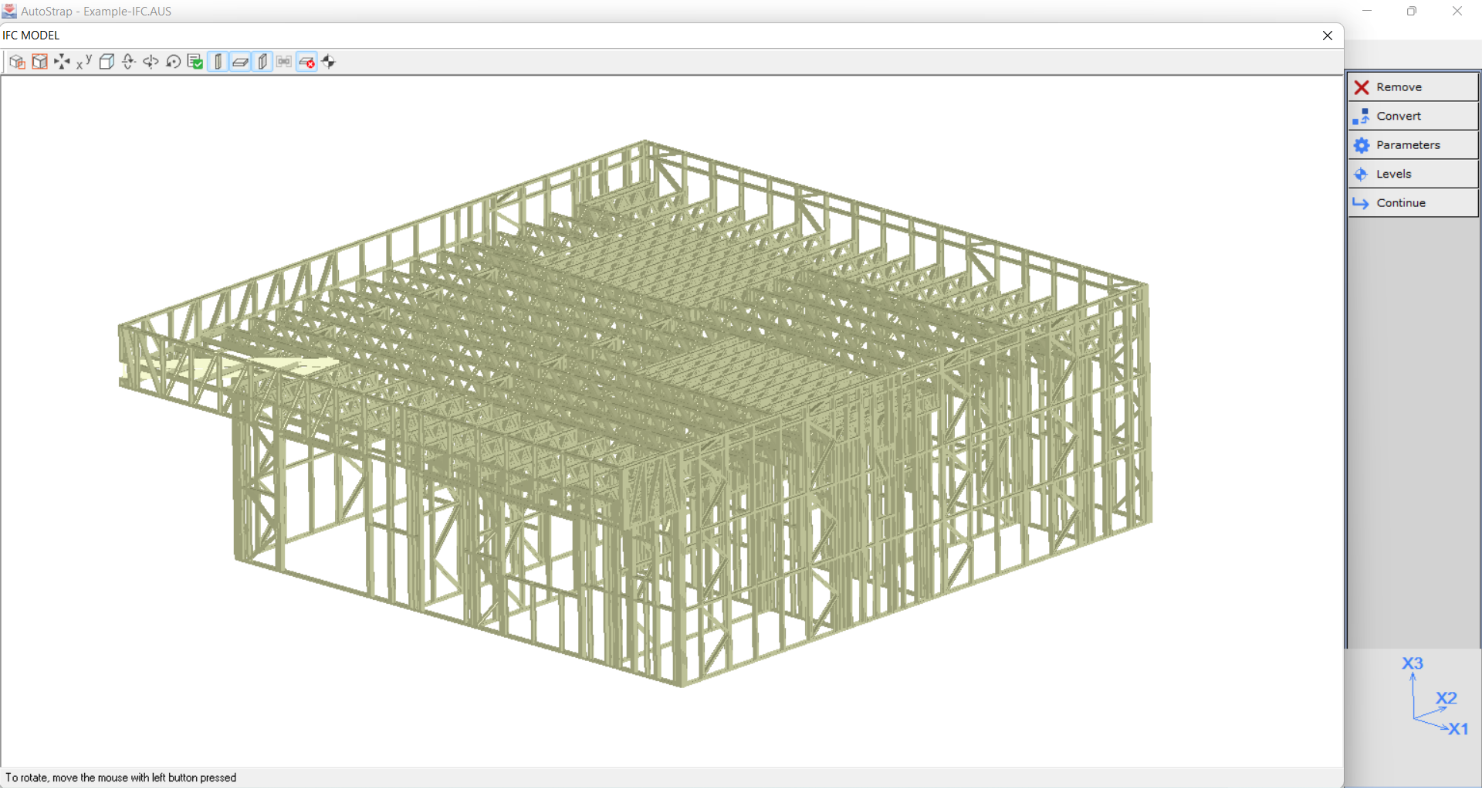 02 / 04
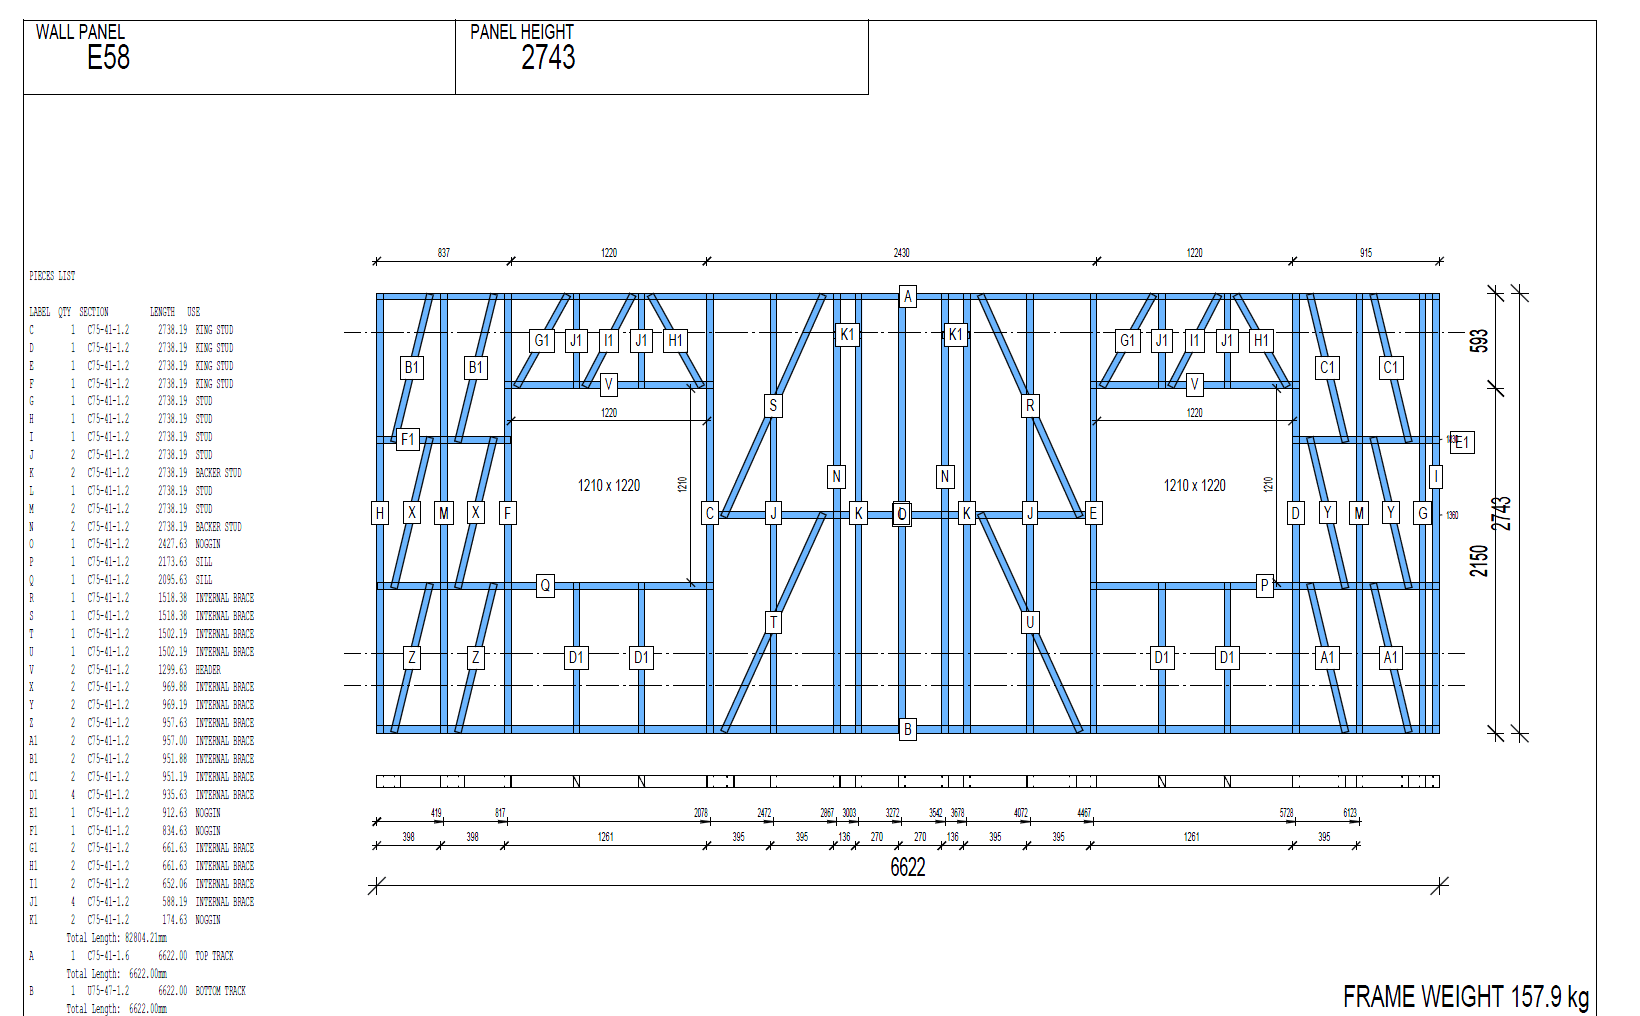 03 / 04
 04 / 04
Design the building in Vertex BD.
Vertex BD models the architecture and auto-frames every wall, floor, roof and truss in light-gauge steel.
We built the world's first manufacturing-focused course on light gauge steel around this chain.
One model. Every discipline.
Cold-formed steel
Distortional buckling checked as its own limit state — not a hot-rolled tool with thin sections. Purlins, girts and light-gauge frames.
CodesEN 1993-1-3 / AISI S100 / AS 4600
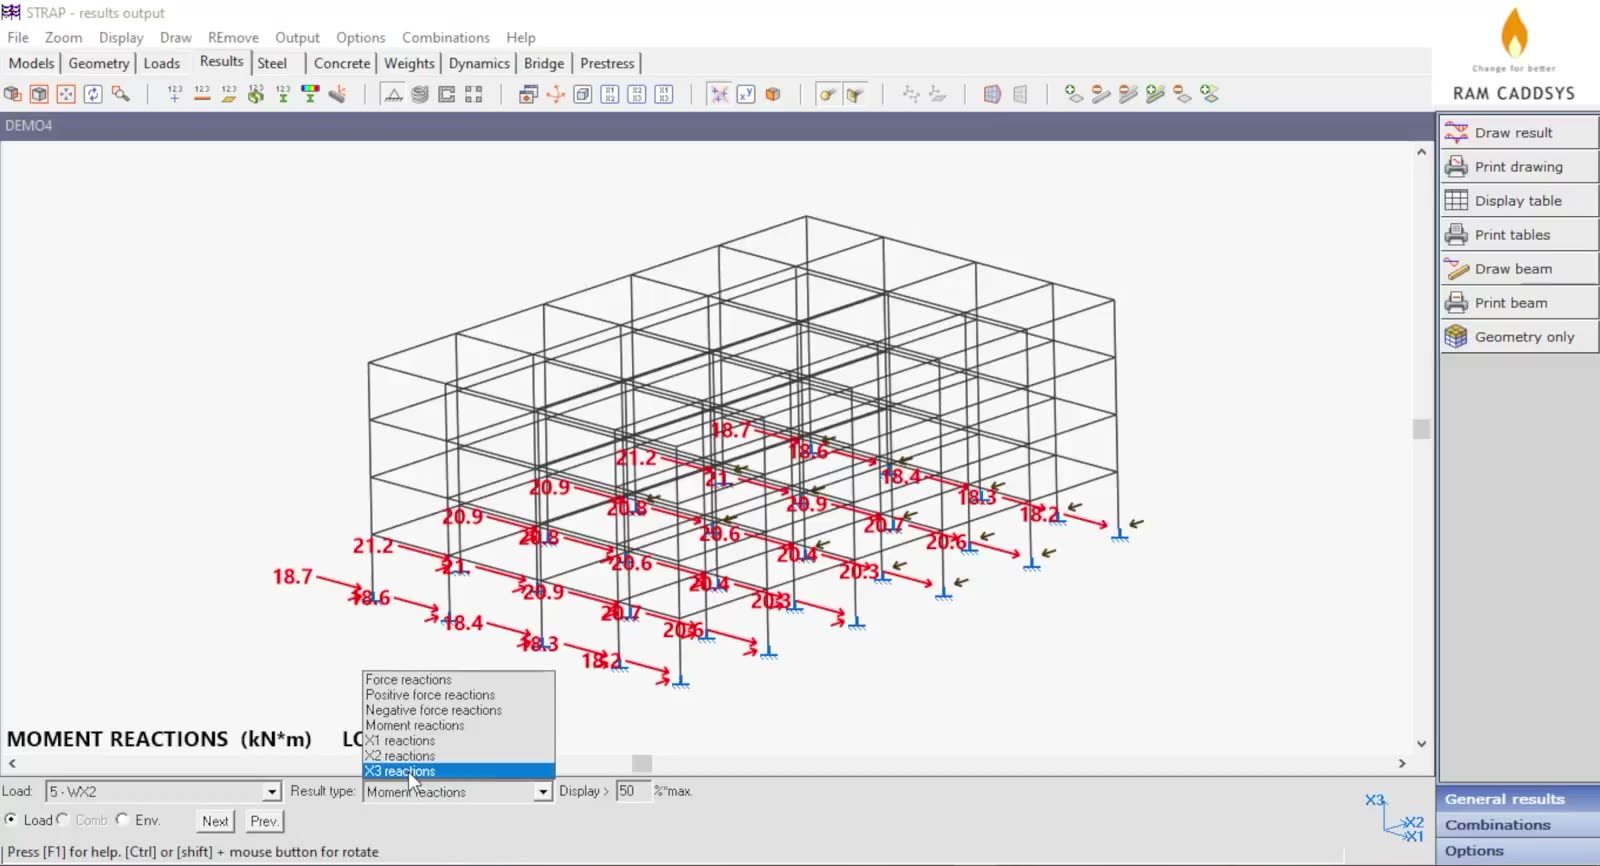
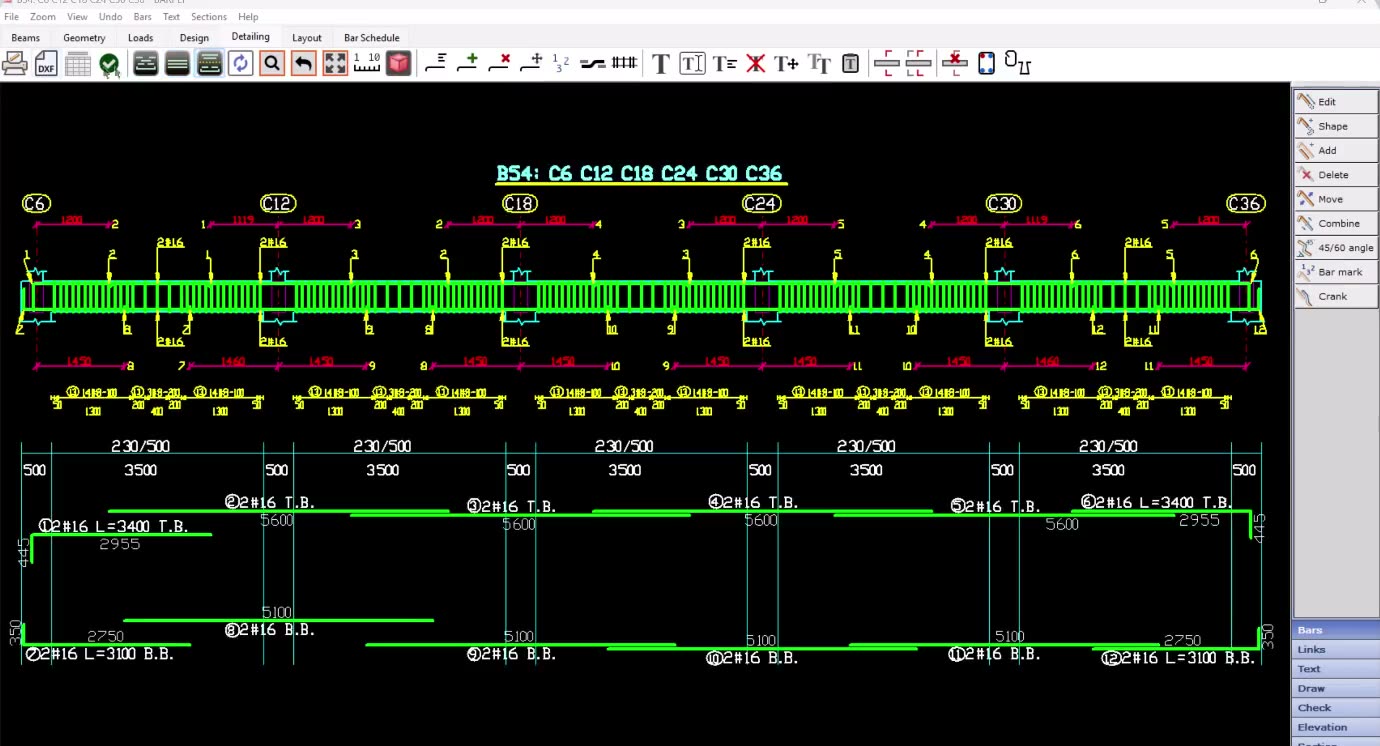
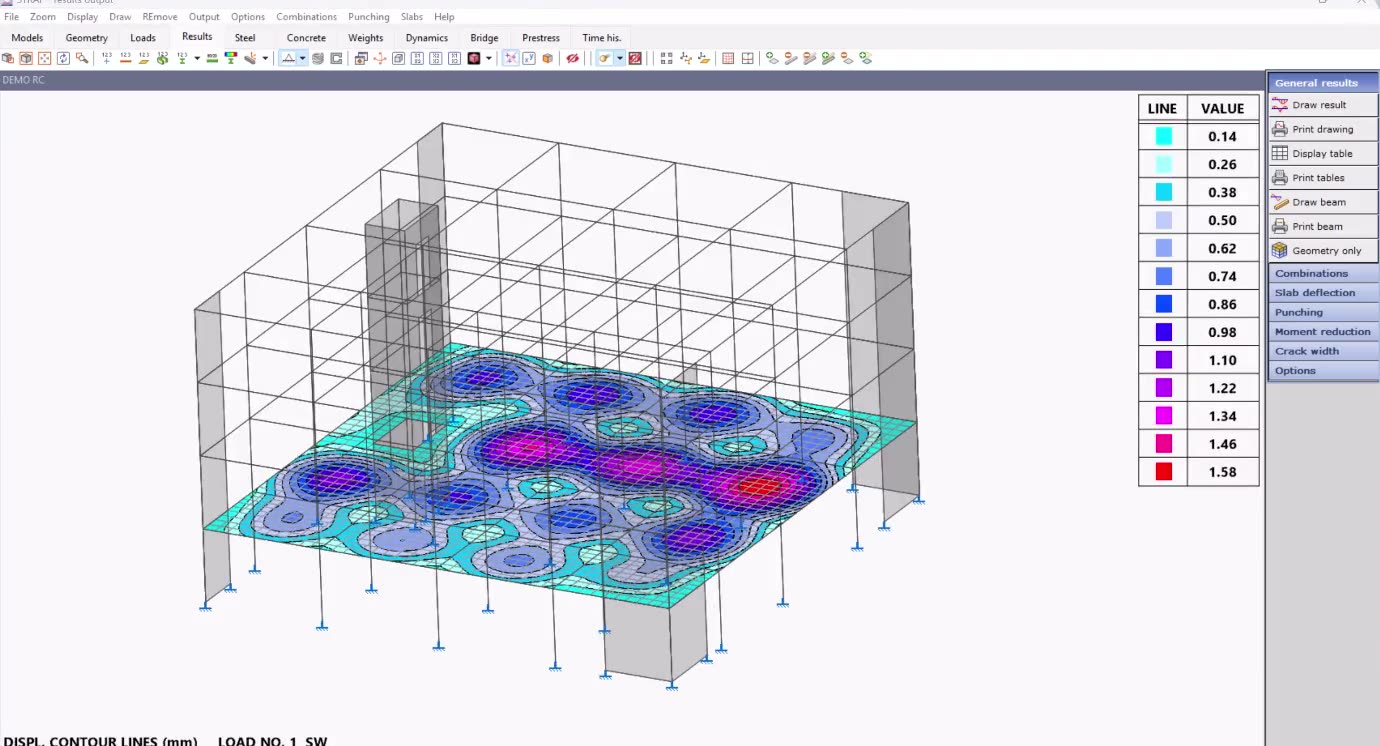
ExamplesReal geometry, analysed and code-checked in STRAP
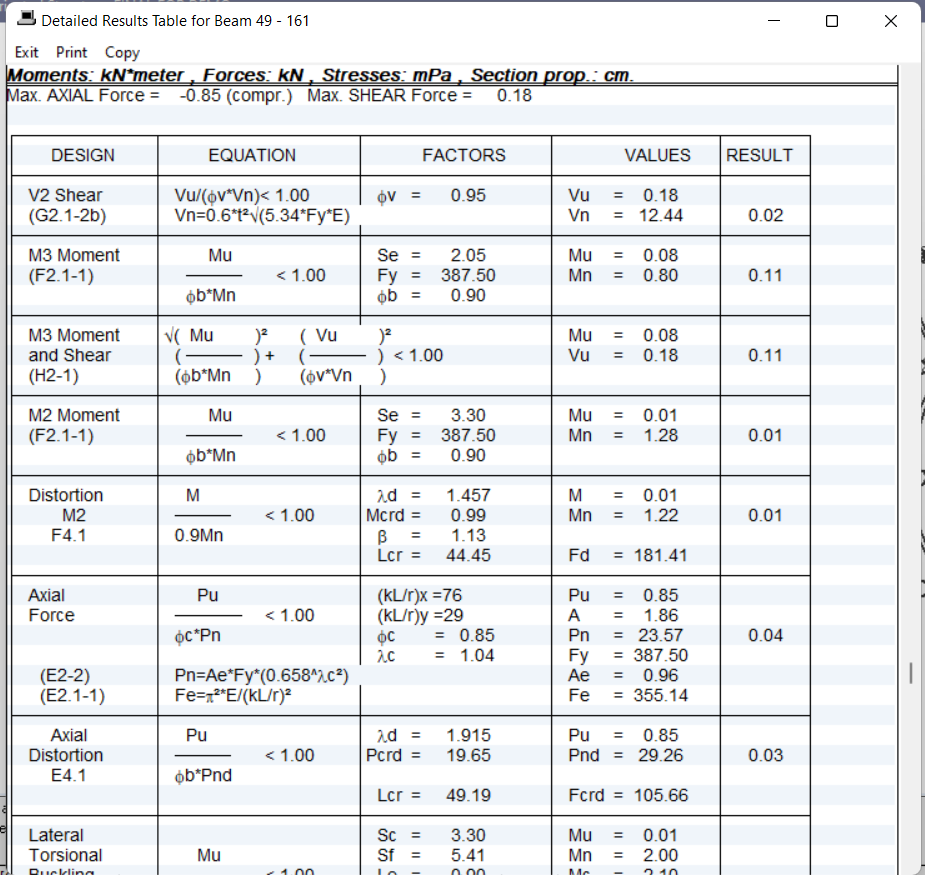
AISI member check, equation by equation
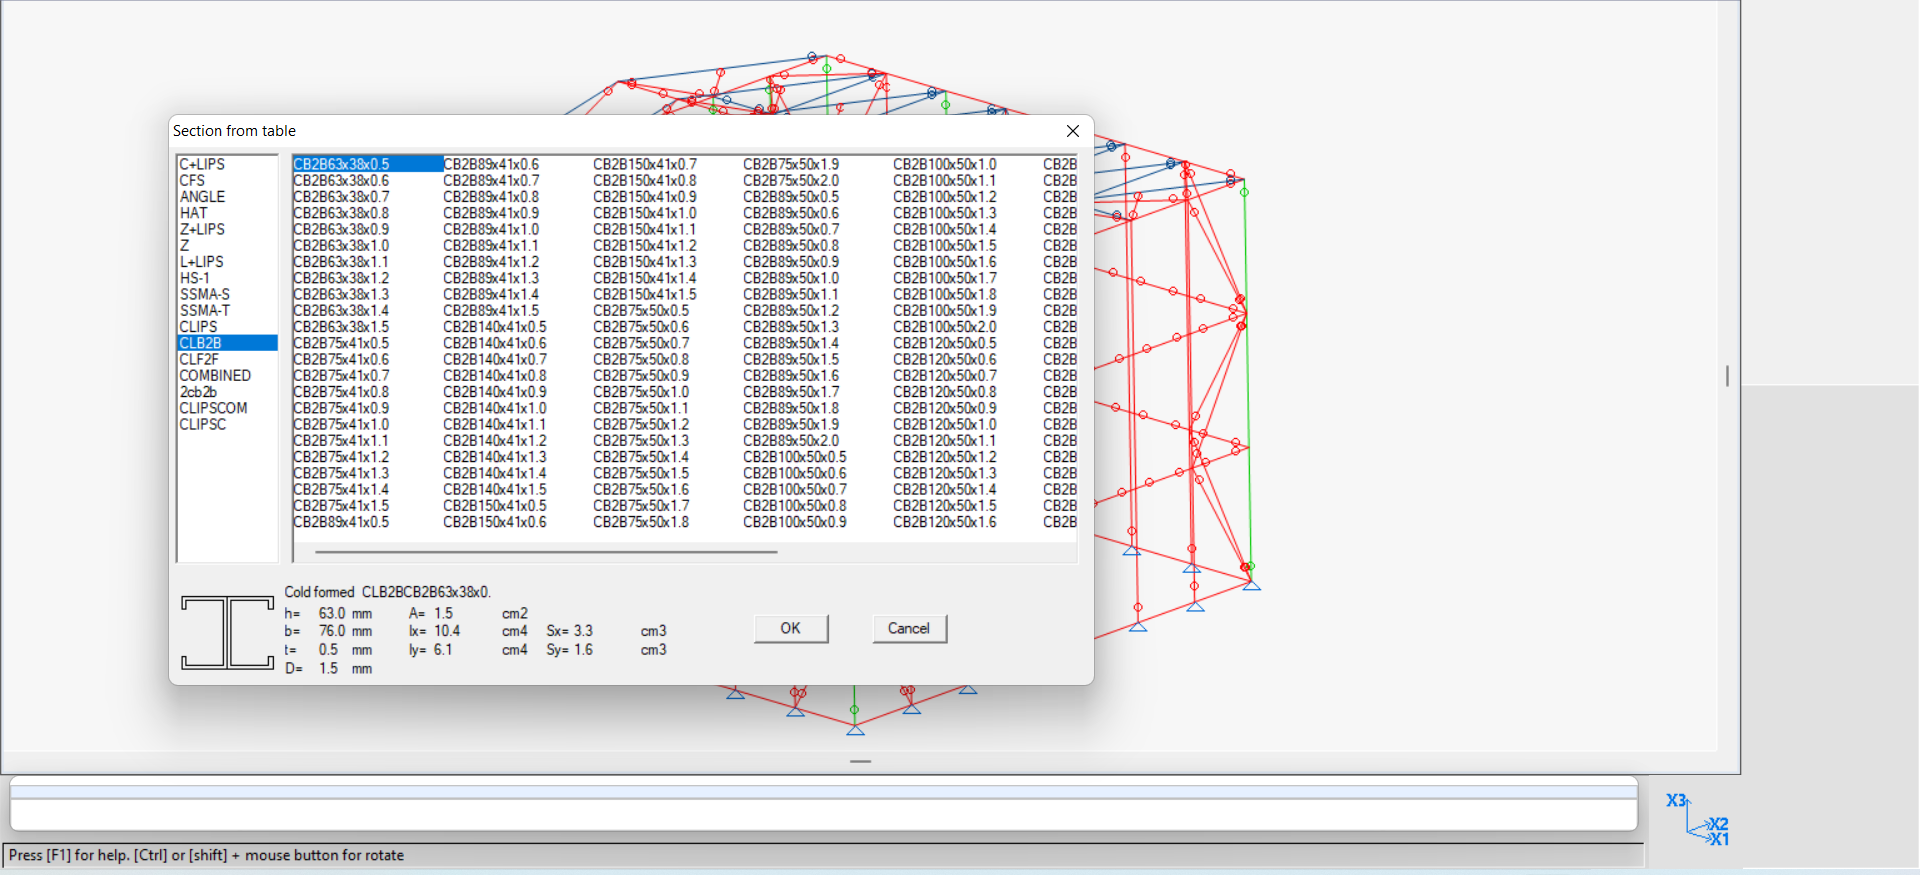
17 cold-formed section families
Light-Gauge Steel Frame
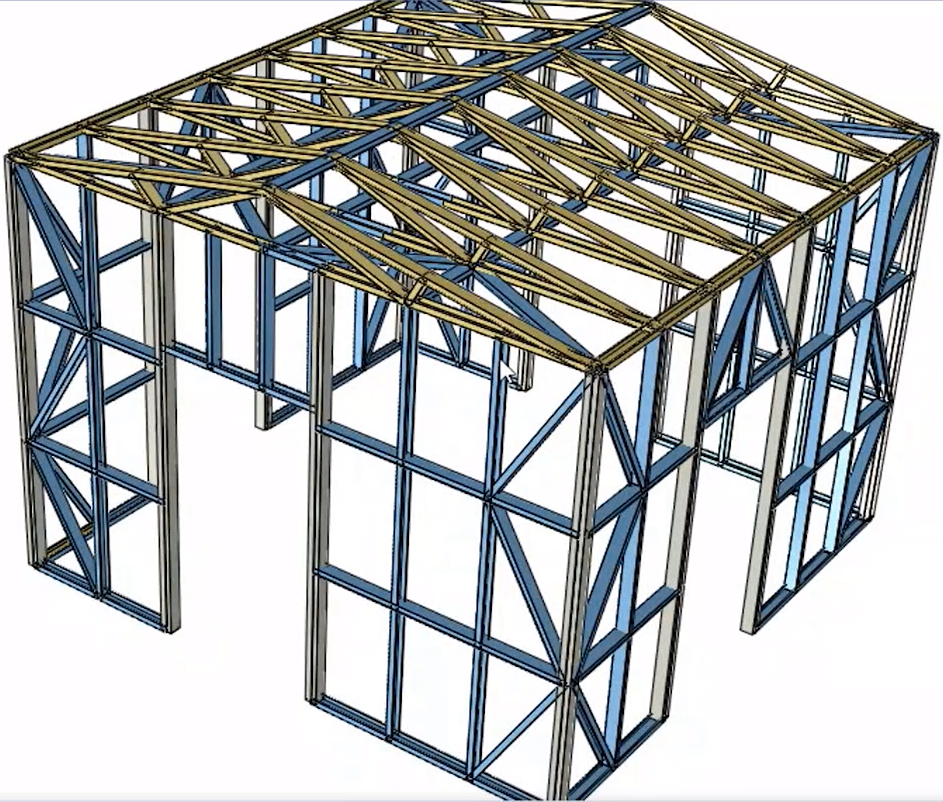
Cold-Formed Steel Design
AISI member check, equation by equation
17 cold-formed section families
Light-Gauge Steel Frame
Cold-Formed Steel Design
AISI member check, equation by equation
17 cold-formed section families
Light-Gauge Steel Frame
Cold-Formed Steel Design
AISI member check, equation by equation
17 cold-formed section families
Light-Gauge Steel Frame
Cold-Formed Steel Design
Certification
Approved by Dubai Municipality
STRAP is on Dubai Municipality's approved list of structural analysis software — accepted for building-permit submission without a separate validation exercise.
Certified scopes
- Light-gauge steel
- Hot-rolled steel
- Hybrid structures
- Reinforced concrete

Connections
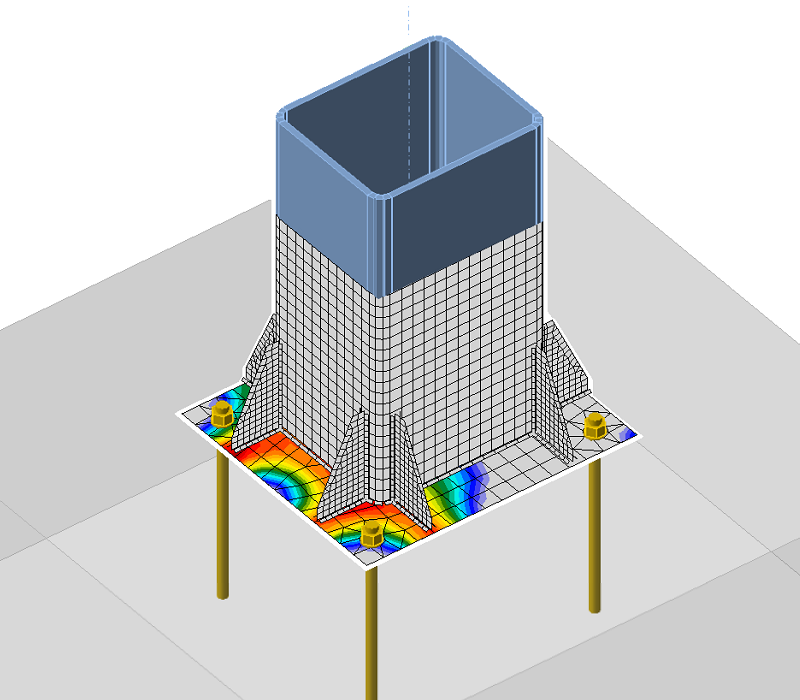
Steel connections, checked in IDEA StatiCa
STRAP hands your analysed steel members straight to IDEA StatiCa through CheckBot — every joint code-checked with the Component-Based Finite Element Method (CBFEM).
- Members and forces exported from STRAP to CheckBot
- Each connection code-checked by CBFEM
- Analysis and connection design stay one workflow
Design Codes
Global standards, regional compliance
Six cold-formed steel codes — AISI S100, Eurocode 3, BS 5950, CSA S136, AS 4600 and GB 50018 — checked member by member on the whole building.
Hot-Rolled Steel
AISC 360USA
 AISC 360
Eurocode 3EU
 Eurocode 3
BS 5950UK
 BS 5950
CSA S16Canada
 CSA S16
IS 800India
 IS 800
AS 4100Australia
 AS 4100
SANS 10162South Africa
 SANS 10162
NBR 8800Brazil
 NBR 8800
GB 50017China
 GB 50017
SP 16.13330Russia
 SP 16.13330
IS 1225Israel
 IS 1225
Cold-Formed Steel
AISI S100USA
Eurocode 3EU
BS 5950UK
CSA S136Canada
AS 4600Australia
GB 50018China
Concrete
ACI 318USA
Eurocode 2EU
BS 8110UK
CSA A23.3Canada
IS 456India
NBR 6118Brazil
AS 3600Australia
SP 52-101Russia
Prestressed Concrete
ACI 318USA
AASHTOUSA
Eurocode 2EU
BS 8110UK
BS 5400UK
CSA A23.3Canada
IS 1343India
IRC 18India
Heritage
The engine has four decades of proof.
The solver behind your light-gauge line is not new software. It has carried stadium roofs and museum spans.
1983
1983
ATIR Engineering ships STRAP — STRuctural Analysis Program. Four decades of continuous development since, on one solver.

British Museum
British Museum
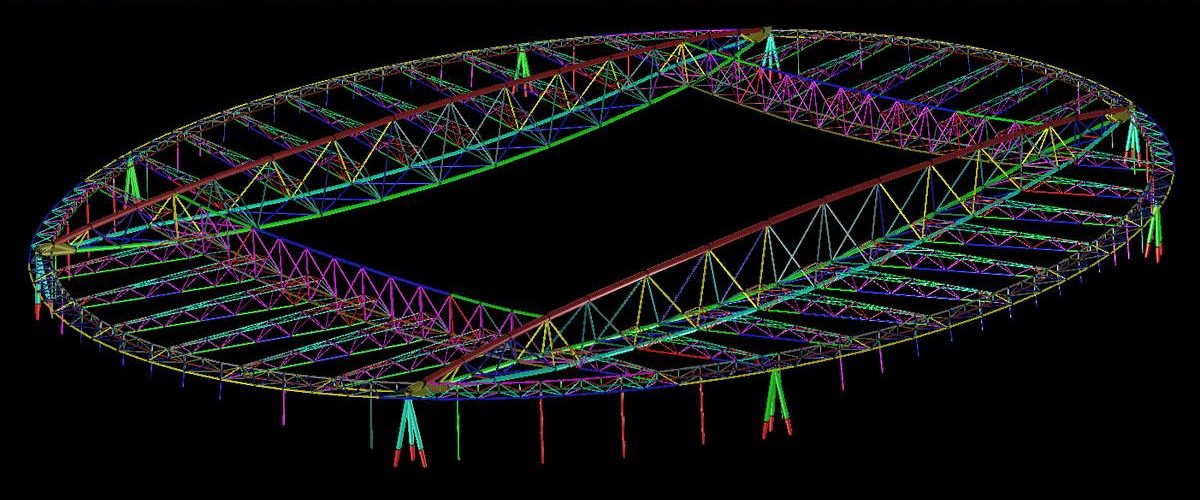
The Great Court roof in London — a long-span lattice analysed in STRAP, trusted by firms such as Buro Happold.

Emirates Stadium
Emirates Stadium
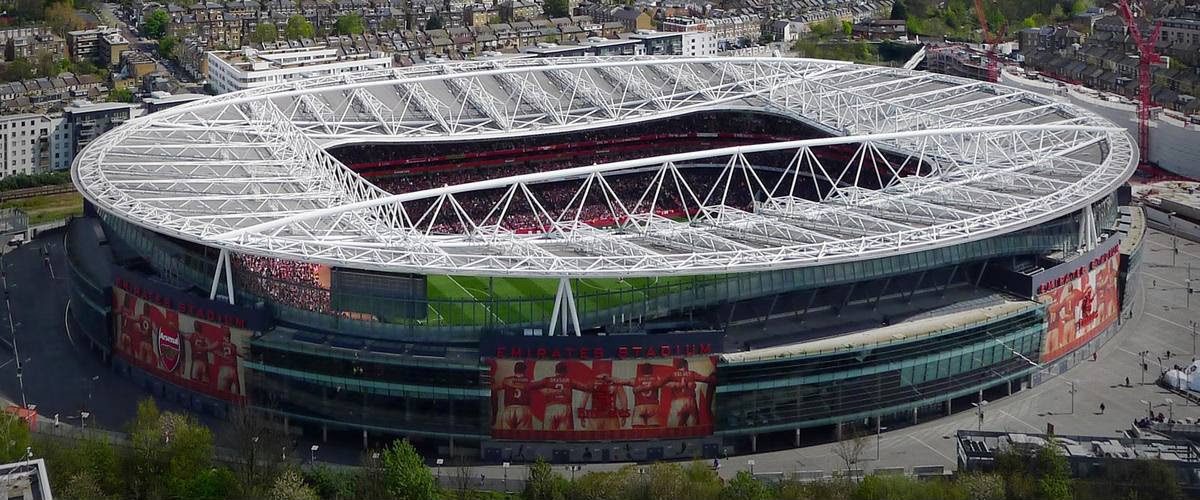
Arsenal FC's 60,000-seat home in London — the roof structure analysed in STRAP.

Around the world
Around the world
The Museum of Tomorrow's cantilever in Rio de Janeiro. The Blue Whale development in Argentina. Heavy industrial plants like Punta Coal.


Today
Today
The structural engine behind light-gauge steel manufacturing lines — the workflow this page opened with.
Already on STAAD.Pro? STRAP imports .std files directly — many firms run both.
Field Notes
Real work, from the engineers who do it
Training sessions, project runs, and technical notes our team shares directly from practice — republished here rather than embedded, so the substance stays on the page.
 Multi-storey model in STRAP
STRAPProduct note
STRAP stands out as the ideal software for both Reinforced Concrete and Steel structure design—offering powerful modeling tools, accurate code compliance, and seamless detailing integration.
Subalakshmi M
Technical Support Engineer, RAM CADDSYS
Looking for STRAP Training?
Learn STRAP with a guided course, hands-on tutorials, and certification on RAM CADDSYS Campus — our dedicated learning platform for engineering software.
Frequently Asked Questions
Common questions about STRAP structural analysis software. Have more questions? Talk to us.
Get started
Put STRAP to work
on your next project.
Frame it, prove it, roll-form it — the proven engine behind your light-gauge line. Supplied in South Asia, Southeast Asia and the Middle East by RAM CADDSYS — licensing, training and engineering support from one team.
Chennai, IN
Mon–Sat, 9–6 IST
Singapore, SG
Mon–Fri, 9–6 SGT
Dubai, AE
Mon–Fri, 9–6 GST
Keep Exploring
Pairs well with STRAP
Most teams run STRAP alongside one of these — same engineering rigour, same support desk, one partner.
View all products
Vertex BD
Automated BIM Software for Wood and Steel Framing

COMOSYS 2026
Take the analysed frame to fabrication — 3D steel detailing, shop drawings and CNC data.

IDEA StatiCa Steel
Design the connections your analysis leaves open — CBFEM code-checks for joints of any geometry.

mkaPEB
For pre-engineered buildings — portal frame design, weight optimization and fabrication output in one tool.