





The main function of both rafters and trusses is to support the roof of a structure. If you are constructing a new home, you may be unsure about which one you should use to support the roof.
Many people are uncertain about what trusses and rafters are and which one is the better option for their building.
In this article, we have highlighted the difference between rafter and truss, and which one you should use in the construction of your home.
What is a rafter?
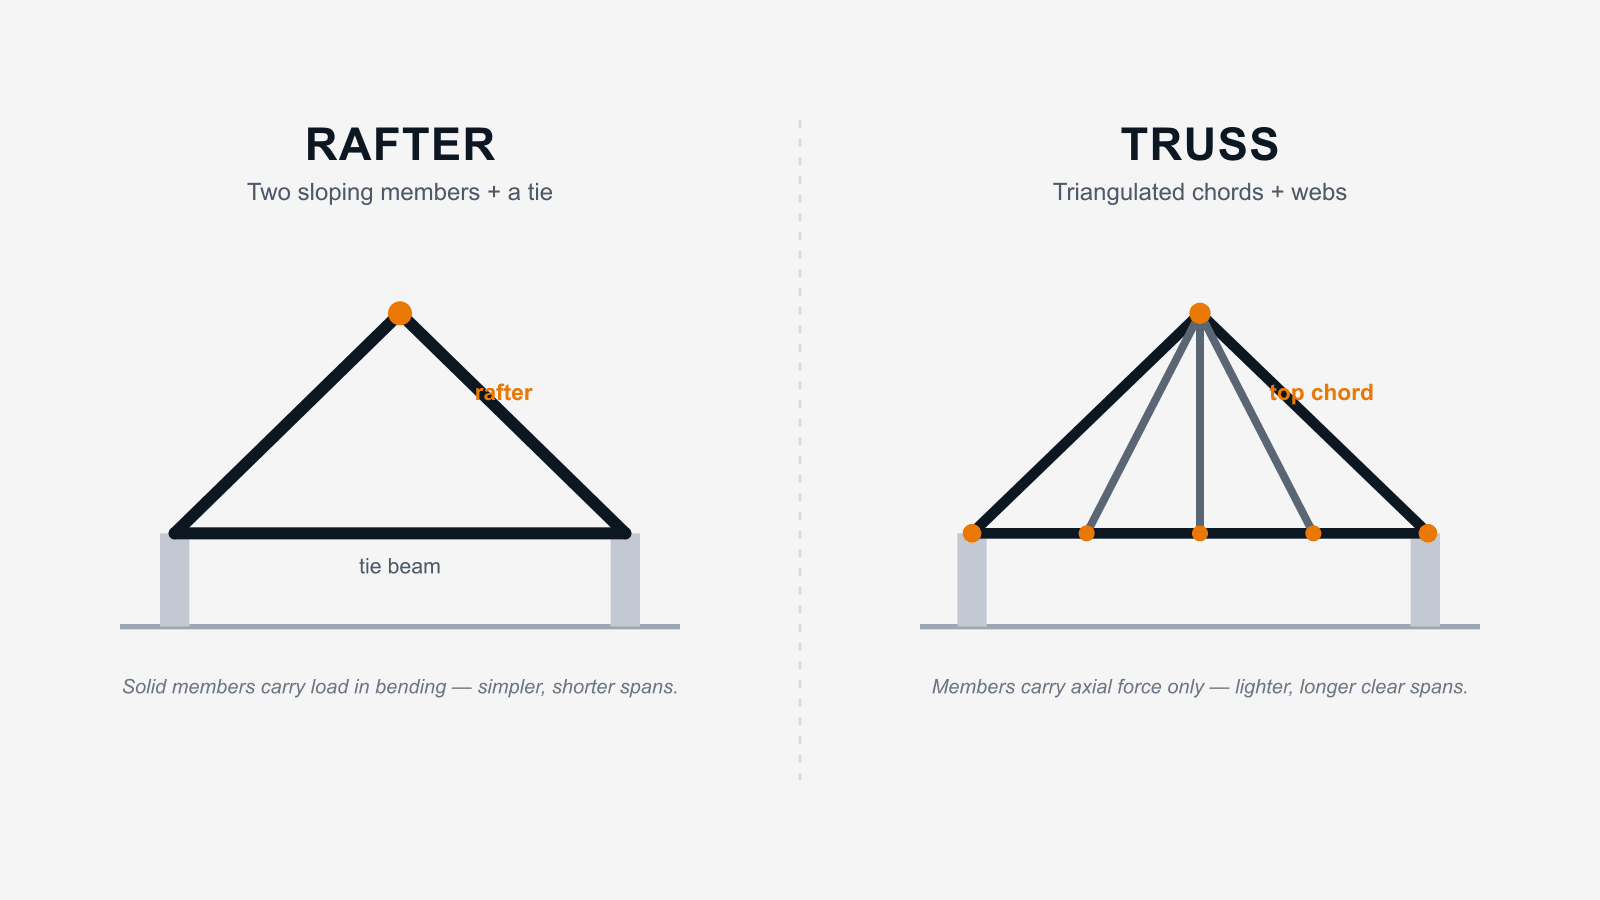
Rafters are a roof framing system that is traditionally used in the construction of various structures. In plain terms, rafters are planks of wood. The rafters slope from the central ridge of the beam to the topmost part of the roof.
A rafter includes a sloping outer beam which mainly provides support to the roof.
Rafters are assembled on the construction site. Because rafters are fabricated on site, this can lead to wastage of materials and time, which can increase the cost of the project.
Rafters are generally used in buildings smaller than 6 metres. They are typically used for small-scale construction projects.
Rafters can be modified and adapted in future without affecting the roof of the structure. They are used as key components in the construction of the roof structure. Rafters are generally made from timber or steel. The size of the rafters can be increased if larger roof spans are required.
What is a truss?
A truss is a framework which is made from timber and has a triangular shape that generally provides structural support and stability to the roof.
Trusses are generally prefabricated and mainly consist of two force members. Because trusses are prefabricated, they can be installed directly on the construction site.
Trusses have more triangular webs inside the principal frame. As a truss consists of a network of beams in a triangular arrangement, the load is distributed across the roof, resulting in even weight distribution.
Trusses are prefabricated in the factory, which means they can be installed directly on the construction site, making them more affordable compared to rafters.
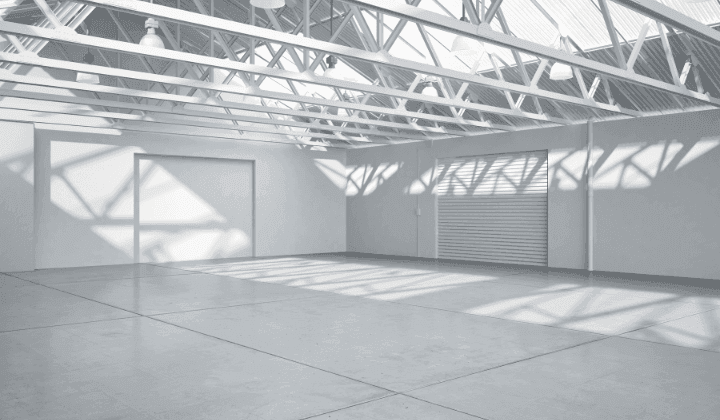
Trusses are suitable for the construction of large-span structures which can span up to 35m. Because trusses are interconnected members, it is difficult to renovate or modify them in the future.
Difference between rafter and truss
The difference between rafter and truss, according to their properties and various factors, is as follows:
| Rafter | Truss |
|---|---|
| Rafters are not prefabricated; they are built on the construction site. | Trusses are prefabricated and constructed in the factory, then shipped to the construction site. |
| Rafters provide less support and stability to the structure compared to trusses. | Trusses provide more stability and support to the structure because of the web of triangles inside the main frame. |
| The construction of rafters is time-consuming. | The construction of a truss requires far less time. |
| Rafters consist of two main outer beams which support the roof of the structure. | Trusses consist of multiple beams, which add more support to the structure. |
| Rafters are plain in appearance. | Trusses add aesthetic beauty to the structure. |
| Rafters are suitable for the construction of small spaces such as a small house or car shed. | Trusses are suitable for the construction of large spaces such as big houses and godowns. |
| Installation of rafters is more expensive compared to trusses. | The cost of installing trusses is lower than rafters. |
| Modification and renovation of rafters is straightforward. | Modification and renovation of trusses is complex. |
| Rafters have less strength compared to trusses. | Trusses have greater strength. |
| Installation of rafters requires skilled labour. | Installation of trusses does not require skilled labour. |
| Rafters have a shorter lead time. | Trusses take a longer time to install. |
Conclusion
Trusses are prefabricated in the factory, where they are manufactured under skilled supervision, which gives trusses superior quality. Rafters, on the other hand, are fabricated on the construction site by labourers and workers under a supervisor, which may affect the quality of the rafters.
Trusses are generally preferred over rafters because of their cost and quality.
Designing roof structures with the right software
Whether your project calls for rafters or trusses, accurate design of the framing and connections is essential to performance and cost. For pre-engineered steel buildings and single-storey steel structures, mkaPEB lets you design and prepare estimates within minutes, helping you deliver a highly customised, well-optimised roof solution to your clients.
The tool for this

Design pre-engineered steel buildings in minutes.
Design portal frames, size members, detail connections and prepare estimates for PEB and single-storey steel structures — fast.
FAQs
What is the main difference in fabrication between rafters and trusses?
Rafters are built and assembled on the construction site, whereas trusses are prefabricated in a factory and shipped to the site ready for installation.
Which roof system is stronger, rafter or truss?
Trusses generally provide greater strength and stability compared to rafters because they use a web of triangles inside the main frame to distribute weight evenly.
Are rafters or trusses more straightforward to modify later?
Rafters can be modified and adapted in the future without much difficulty. Trusses consist of interconnected members, making renovation or modification complex.
Do trusses require skilled labour to install?
No, the installation of trusses does not require skilled labour, whereas rafter installation typically does.
Which option is better for large-span structures?
Trusses are suitable for large-span structures (up to 35m), while rafters are generally used for smaller buildings with spans less than 6 metres.
How do rafters and trusses differ in cost?
Trusses are often more affordable because they are prefabricated and take less time to install. Rafters can increase project costs due to material wastage and longer construction times.


