





Pre-engineered buildings are increasingly preferred over conventional types of buildings due to their faster construction. In this article, you will learn the difference between a pre-engineered building and a conventional building.
It is important to know the difference between pre-engineered buildings and conventional buildings so that you can make an informed decision before constructing a building.
Structural engineers benefit from developing expertise in the design of pre-engineered buildings to grow their careers, as PEB structures are set to dominate the market in the future.
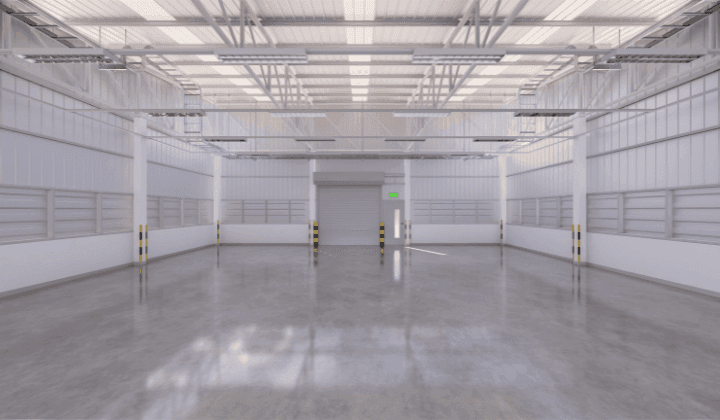
Difference between pre-engineered building and conventional building
Here we have compared pre-engineered buildings and conventional buildings on various parameters such as weight, design, foundation, delivery speed, cost and performance, which will help you understand a proper comparison between the two.
| Parameters | Pre-Engineered Buildings | Conventional Buildings |
|---|---|---|
| Weight of the Building | Pre-engineered buildings are about 20–30% lighter than conventional buildings. | The structural members of conventional buildings are hot rolled, which makes the building heavy. |
| Design of the Building | The design of PEB structures is efficient due to its integral framing system. | The design of conventional buildings requires more time and offers less precision. |
| Foundation of the Building | As the structural weight of the building is low, it requires a lighter foundation design. | The weight of the building is greater, so it requires more cost for the construction of the foundation. |
| Delivery Speed | The components of a pre-engineered building are designed at the factory, so construction requires significantly less time. | The delivery of conventional buildings is prolonged compared to PEB structures. |
| Cost of Construction | Pre-engineered buildings save about 30% in cost compared to conventional buildings. | Conventional buildings are costlier to construct compared to pre-engineered buildings. |
| Future Expansion of the Building | Pre-engineered buildings can be expanded in width and height by adding additional bays. | The expansion of conventional buildings is difficult and requires a heavy budget. |
| Clear Span | Larger clear spans can be constructed with PEB, which helps to achieve more column-free area in the building. | In conventional buildings, larger clear spans cannot be achieved. |
| Architecture and Beauty of Building | PEB structures are more attractive and have an excellent aesthetic appearance. | Conventional buildings are plain in look. |
| Performance | The components of a PEB are specially designed with the help of software that helps them act as a system and improves performance. | The components of conventional buildings are designed individually, which reduces their performance compared to PEB. |
| Maintenance | Pre-engineered buildings have good resistance against aggressive environmental conditions, so they require significantly less maintenance. | Conventional buildings need regular maintenance. |
| Earthquake Resistance | PEB offers good resistance against seismic actions due to its lightweight and flexible members. | Conventional buildings cannot withstand seismic actions as well due to their heavy, rigid members. |
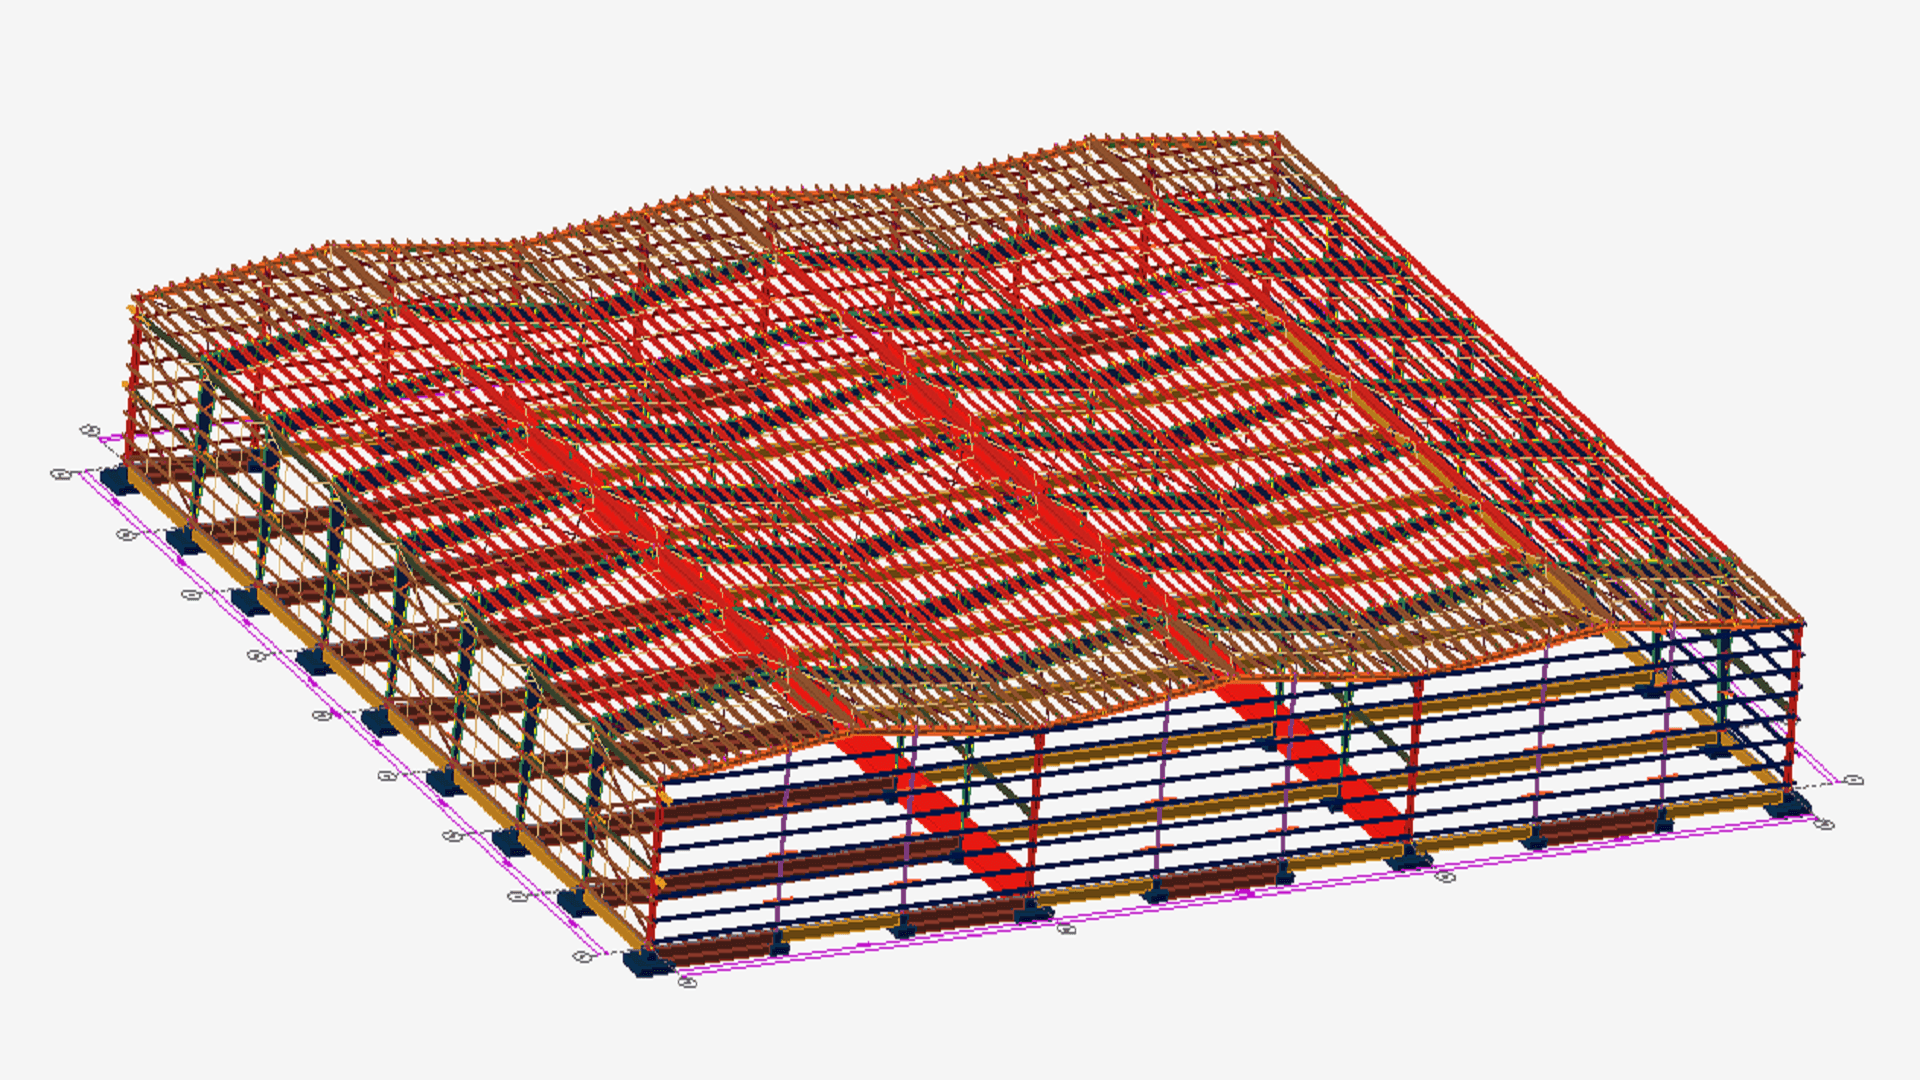
Design your PEB structures with the right software
The 20–30% weight and cost advantage only materialises when the building is engineered as one optimised system — which is exactly what dedicated PEB design software is for.
The tool for this

Design pre-engineered steel buildings in minutes.
Design portal frames, size members, detail connections and prepare estimates for PEB and single-storey steel structures — fast.
FAQs
How much lighter is a pre-engineered building than a conventional one?
A pre-engineered building is typically 20–30% lighter, because its tapered built-up members are sized to follow the bending-moment diagram instead of using uniform hot-rolled sections.
Is a PEB cheaper than conventional steel construction?
Yes — the lighter frame, smaller foundations and factory fabrication typically save around 30% in overall cost and significantly shorten the construction programme.
Can a pre-engineered building be extended later?
Yes. A PEB can be expanded in length by adding bays, and in width or height with appropriately designed frames — far more easily than a conventional building.
Are pre-engineered buildings earthquake resistant?
PEB structures perform well under seismic loads because they are lightweight and their flexible members dissipate energy better than heavy rigid frames.
Where are pre-engineered buildings used?
Warehouses, factories, cold storage, workshops, aircraft hangars, showrooms and any single-storey structure where large column-free spans and fast delivery matter.


