





Drive past any industrial belt in India and most of what is going up is the same building type: a clear-span steel portal frame, clad in metal sheeting, fabricated off site and bolted together as a pre-engineered building (PEB). Warehouses, logistics hubs, factories and cold stores are the workhorse buildings of a growing economy, and PEB has become the default way to deliver them.
That is a recent shift. For most of the last three decades, reinforced concrete and stick-built structural steel dominated Indian industrial construction, and PEB stayed a niche system. What changed is the buyer: e-commerce fulfilment, third-party logistics and manufacturing expansion all price time, and a building system that cuts the construction programme roughly in half wins on that maths alone.
This post looks at where the demand is coming from, what industry estimates say the market is worth, and how the PEB system actually earns its advantage over conventional construction.
What is driving PEB demand in India
- Warehousing and e-commerce. Fulfilment centres and 3PL parks want wide clear spans, high eaves and early possession. A portal-frame PEB gives all three without intermediate columns interrupting the racking layout.
- Manufacturing and infrastructure. Automotive plants, power sector buildings and logistics terminals all need enclosed volume delivered on a fixed programme, and public infrastructure spending pulls the same supply chain.
- Programme pressure. Construction time has become the deciding criterion on most industrial builds. An owner comparing systems is comparing months of lost revenue, not just capital cost.
- Scalability. The same engineering serves a small workshop or a multi-bay plant, and a bolted frame extends by adding bays when the operation outgrows the shell.
What the market is worth
Market-research figures for this sector look precise; read them as direction rather than decimals. Industry estimates from the early 2020s put the Indian PEB market at around USD 18 billion in 2021, with projections in the region of USD 48 billion by the end of the decade. Global forecasts from the same period had the sector compounding at roughly 15% a year.
The segment splits are more instructive than the headline number:
- By material, steel dominates and is expected to keep doing so. Shop-fabricated steel builds up to 50% faster than conventional methods, holds quality under factory control and generates less waste.
- By product, roof and floor systems are expected to carry the largest share, helped by their low long-term maintenance demand.
- By application, industrial buildings lead, with commercial and residential uptake following as urban investment grows.
How a PEB earns its advantage
"Pre-engineered" describes the workflow, not just the product. Primary frames are built-up tapered I-sections, sized so the steel follows the bending moment diagram instead of carrying a uniform section through low-stress regions. Secondary members are cold-formed purlins and girts. Connections are standardised bolted end plates. All of it is fabricated in the shop, under quality control, before anything reaches site.
That workflow is what a comparison with conventional construction really measures:
| Aspect | Pre-engineered building | Conventional steel or RCC |
|---|---|---|
| Design | Tapered built-up sections follow the moment diagram | Uniform sections sized member by member |
| Fabrication | Shop-welded under factory quality control | Cutting, welding or shuttering on site |
| Programme | Foundations and steelwork proceed in parallel | Largely sequential trades |
| Site work | Bolted assembly with light cranage | Weather-dependent wet trades or site welding |
| Waste | Optimised cut lists keep scrap low | Off-cuts and formwork waste on site |
| Expansion | Add bays against a demountable end wall | Structural modification, often invasive |
What still slows adoption
The main resistance is habit and first-cost perception. On a bare comparison of material rates, a conventional building can look less costly, and some owners still read that as a long-term advantage. The comparison usually ignores two things: the lighter engineered frame carries down to smaller foundations, and every month cut from the programme is a month of earlier revenue.
There is also a lingering perception of PEB as a lightweight, temporary product. In practice the frame is code-designed for wind and seismic loads like any other structure, coating systems handle corrosion, and insulated cladding handles energy performance. The shift away from conventional construction has been running for three decades; it is accelerating, not complete.
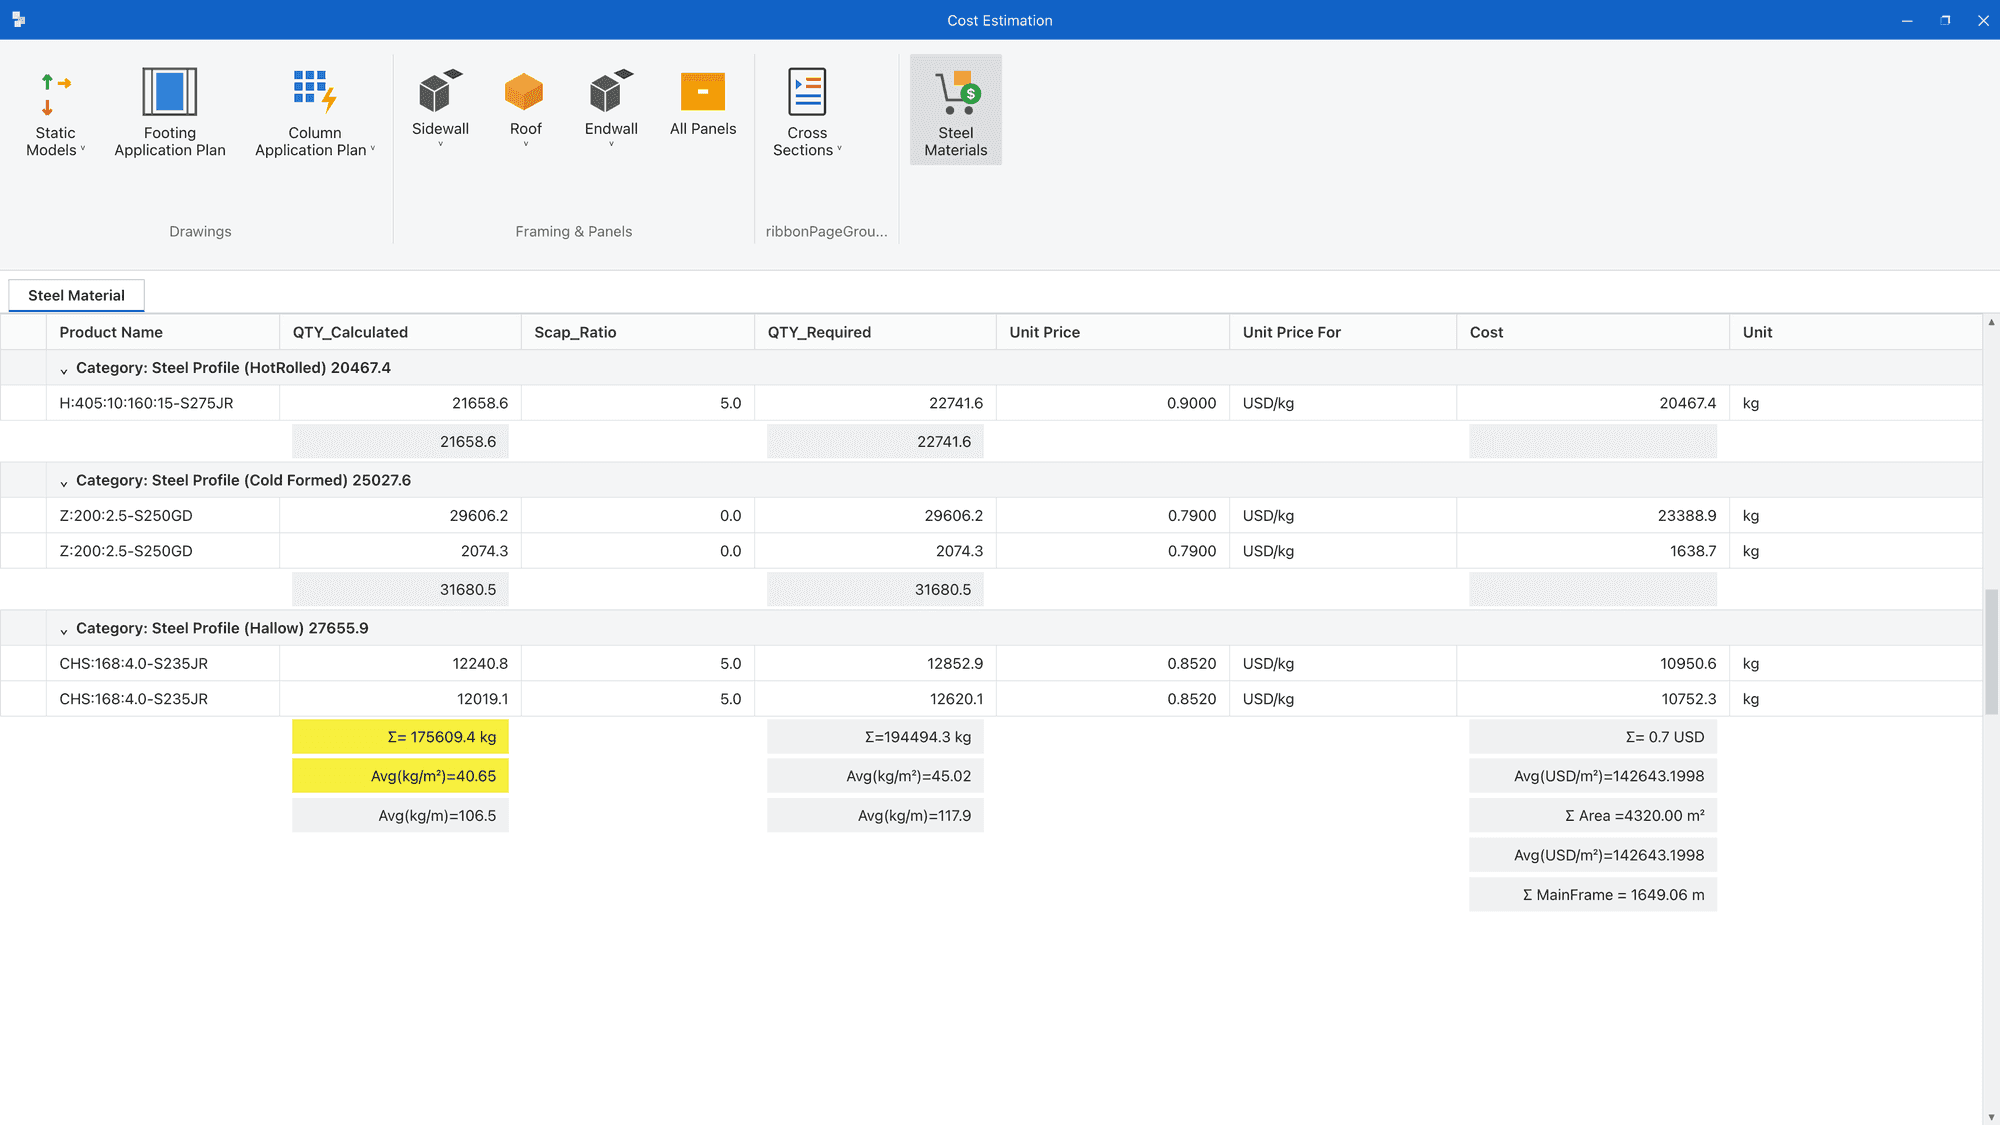
For the engineers and fabricators serving this market, the competitive edge sits in the design office. The suppliers winning work are the ones who can turn an enquiry into an optimised frame, a priced bill of materials and a fabrication-ready drawing set before a competitor has finished preliminary design. That is a workflow problem as much as a steel one.
The tool for this

Design pre-engineered steel buildings in minutes.
Design portal frames, size members, detail connections and prepare estimates for PEB and single-storey steel structures — fast.
FAQs
How large is the pre-engineered buildings market in India?
Industry estimates from the early 2020s put the Indian PEB market at around USD 18 billion in 2021, with projections in the region of USD 48 billion by 2030. Exact figures vary between research houses; the consistent finding is double-digit annual growth driven by warehousing, logistics and manufacturing.
Why are pre-engineered buildings faster than conventional construction?
Because the work overlaps. Frames, purlins and cladding are fabricated in the shop while foundations are cast on site, and erection is bolted assembly rather than site welding or wet trades. Industry figures put the overall programme saving at up to 50% against conventional methods.
Which sectors drive PEB demand in India?
Warehousing and e-commerce fulfilment lead, followed by manufacturing, automotive, power and logistics infrastructure. Any owner who prices time favours the shorter programme, which is why industrial applications dominate while commercial adoption grows behind them.
Are pre-engineered buildings only suitable for warehouses and sheds?
No. The system suits any building that benefits from wide clear spans and a fast programme: factories, cold stores, hangars, showrooms and sports halls among them. Mezzanine floors and multi-storey PEB frames extend it well beyond the single-storey shed, and the frame is code-designed for wind and seismic loads like any other structure.


