





A warehouse earns its keep in pallet positions and truck turnarounds, and the structure exists to stay out of their way. The frame, the slab and the envelope are all judged by the same test: how much usable volume they deliver per unit of cost, and how little of the floor they occupy while doing it.
That is why warehouse structural design comes down to a short list of drivers set long before any member is sized, and why one structural system, the pre-engineered steel building, has come to dominate the sector. This guide walks through those drivers, the case for PEB, the floor slab that racking actually loads, and the design-to-fabrication chain that decides the programme.
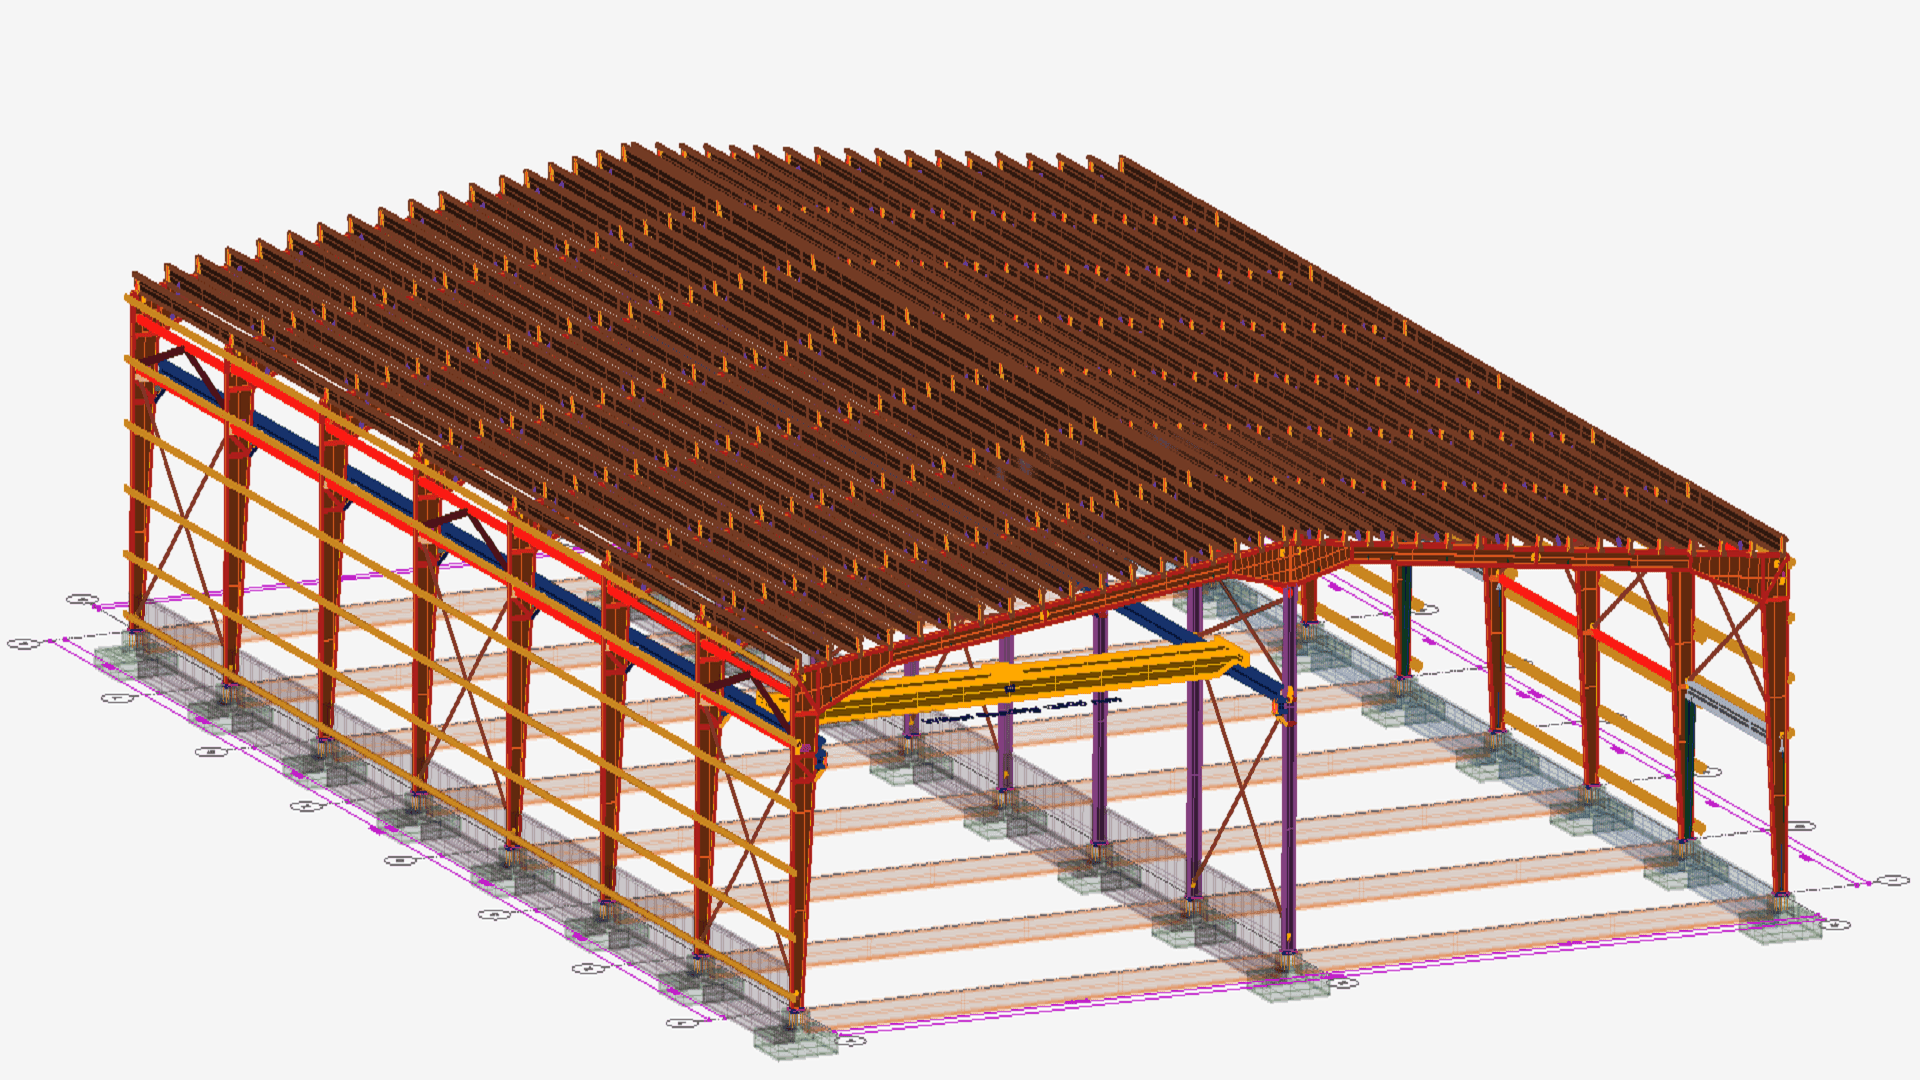
What actually drives the design
- Clear span. Racking runs in aisle modules, and aisle modules do not negotiate with column grids. An internal column in the wrong place sterilises a run of pallet positions, so briefs start at "no internal columns" and retreat only when the span premium becomes indefensible.
- Clear height. Land, floor and roof cost roughly the same whether the eaves sit at 9 m or 12 m; the number of pallet levels does not. The governing figure is clear height under the haunch, because that is where the top beam of the racking has to fit.
- Bay spacing. Typically 6 m to 9 m. It sets purlin and girt spans, locates the bracing bays, and must coordinate with dock door centres on the loading face.
- Mezzanines. Offices and pick towers are best carried on their own columns and footings, structurally separate from the shell, so they can be added, extended or removed without touching the main frames.
- Expansion. Warehouses grow along their length. A gable end detailed as a demountable frame, with foundations and bracing planned for the extension bays, turns a future doubling into an erection job rather than a redesign.
Why pre-engineered buildings dominate warehousing
A warehouse is the PEB textbook case: single storey, long spans, light roof loads, repetitive bays. Portal frames with built-up tapered members put plate where the bending moment is, deepest at the haunch and lean at the apex and column base, which commonly saves 20 to 30 percent of the steel a prismatic hot-rolled frame would need over the same span. Because the frames, purlins, girts and cladding come from one supplier as a numbered kit, fabrication runs while the foundations are cast, and erection is bolting rather than site fabrication.

How the two systems compare on the decisions a warehouse owner actually feels:
| Aspect | PEB portal frame | Conventional hot-rolled frame |
|---|---|---|
| Member shape | Tapered built-up sections following the moment diagram | Prismatic sections sized for the peak moment everywhere |
| Steel weight | Commonly 20–30% lighter over warehouse spans | Heavier, with excess capacity along most of each member |
| Programme | Frames fabricated while foundations are cast | Sequential design, detailing and fabrication cycles |
| Expansion | Gable end unbolts for length-wise extension | Extension usually triggers significant redesign |
Floor slabs and racking loads
The ground-bearing slab is one of the most expensive elements in the building and the most common source of trouble in service. It is not governed by a blanket uniform load: it is governed by points. A racking leg delivers several tonnes through a baseplate not much larger than the post, back-to-back rows put four of those legs within a few hundred millimetres of each other, and forklift wheels add repeated moving loads on top.
That changes how the slab is designed and detailed. Punching and flexure are checked under the actual baseplate layout, joints are kept out of the wheel paths in the aisles, and the sub-base gets the same attention as the concrete because settlement under a rack leg cannot be corrected later. Flatness tolerances tighten sharply once very-narrow-aisle trucks and high racking are involved; a floor that is strong but not flat still fails the operation.
Ventilation and daylight
A warehouse is one large metal-clad volume, and its running cost is set by how that volume is lit and tempered. Translucent roof sheets over a small fraction of the roof area cut daytime artificial lighting dramatically, with LED fittings covering the rest at low energy cost. Insulated cladding panels on roof and walls hold the internal environment for the goods, not just the people.
Ventilation works with the building's height rather than against it: low-level louvres and ridge ventilators drive stack-effect air changes through the full volume, and the same roof zone accommodates the smoke ventilation the fire strategy demands. These provisions cost little when designed into the frame and cladding layout, and a great deal when cut in afterwards.
From design model to fabricated steel
The reason PEB wins the programme is not any single member; it is the continuity of the chain. Frame analysis, member design, connection design and shop detailing run as one sequence from one model. Anchor-bolt drawings are released first, so foundation work proceeds while the steel is punched and welded, and the building arrives on site as pre-drilled components that assemble in the order the erection drawings dictate.
That chain only holds if the design software carries it end to end. Raise the eaves by half a metre or add a crane bracket, and the frames, connections, bill of materials and drawings all have to follow without a manual redraw cycle; when they do, design iterations stay measured in hours rather than weeks.
The tool for this

Design pre-engineered steel buildings in minutes.
Design portal frames, size members, detail connections and prepare estimates for PEB and single-storey steel structures — fast.
FAQs
What clear span can a pre-engineered warehouse achieve?
Single clear spans of 30 m to 60 m are routine portal frame territory, with wider spans achievable at a premium. Beyond that, multi-span frames with internal columns are usually the more economical answer, provided the column grid is coordinated with the racking aisles from the outset.
Why are PEB frame members tapered?
Because the bending moment in a portal frame is not uniform. The moment peaks at the haunch and falls towards the apex and the column base, so built-up members vary their depth to match it. Putting plate only where the moment demands it is where the typical 20 to 30 percent steel saving over prismatic hot-rolled sections comes from.
What loads govern a warehouse floor slab?
Point loads, not the blanket uniform load. Racking legs put several tonnes through small baseplates, with back-to-back rows concentrating four legs in close proximity, and forklift wheels add repeated moving loads. The slab is checked under the actual baseplate layout, with joints detailed away from aisle wheel paths.
What eaves height should a warehouse have?
Work downwards from the storage scheme: the top pallet level, plus handling clearance, plus the sprinkler and services zone that must fit under the haunch. Modern distribution centres commonly run 10 m to 15 m clear internal height, because extra height adds pallet positions at a far lower cost per position than extra floor area does.


