





Steel building construction is a common choice for commercial, industrial, and residential projects because of its durability, versatility, and cost-effectiveness. Unlike construction methods built around wood or concrete, steel buildings use prefabricated steel components that are manufactured off-site and assembled at the project location.

Design phase
The process begins with the design phase, where an architect or structural engineer develops a detailed plan based on the client's requirements. The design covers the size, shape, and layout of the building along with features such as doors, windows, and insulation.
Manufacturing of steel components
Once the design is finalized, the steel components are manufactured in a factory. These include beams, columns, purlins, girts, and other structural elements that form the building's framework. The fabricated components are then shipped to the construction site.
Preparation of the foundation
Construction on-site starts with the foundation, which supports the weight of the structure. Depending on soil conditions and building size, the foundation may be concrete, steel, or a combination of both.

Assembly of steel components
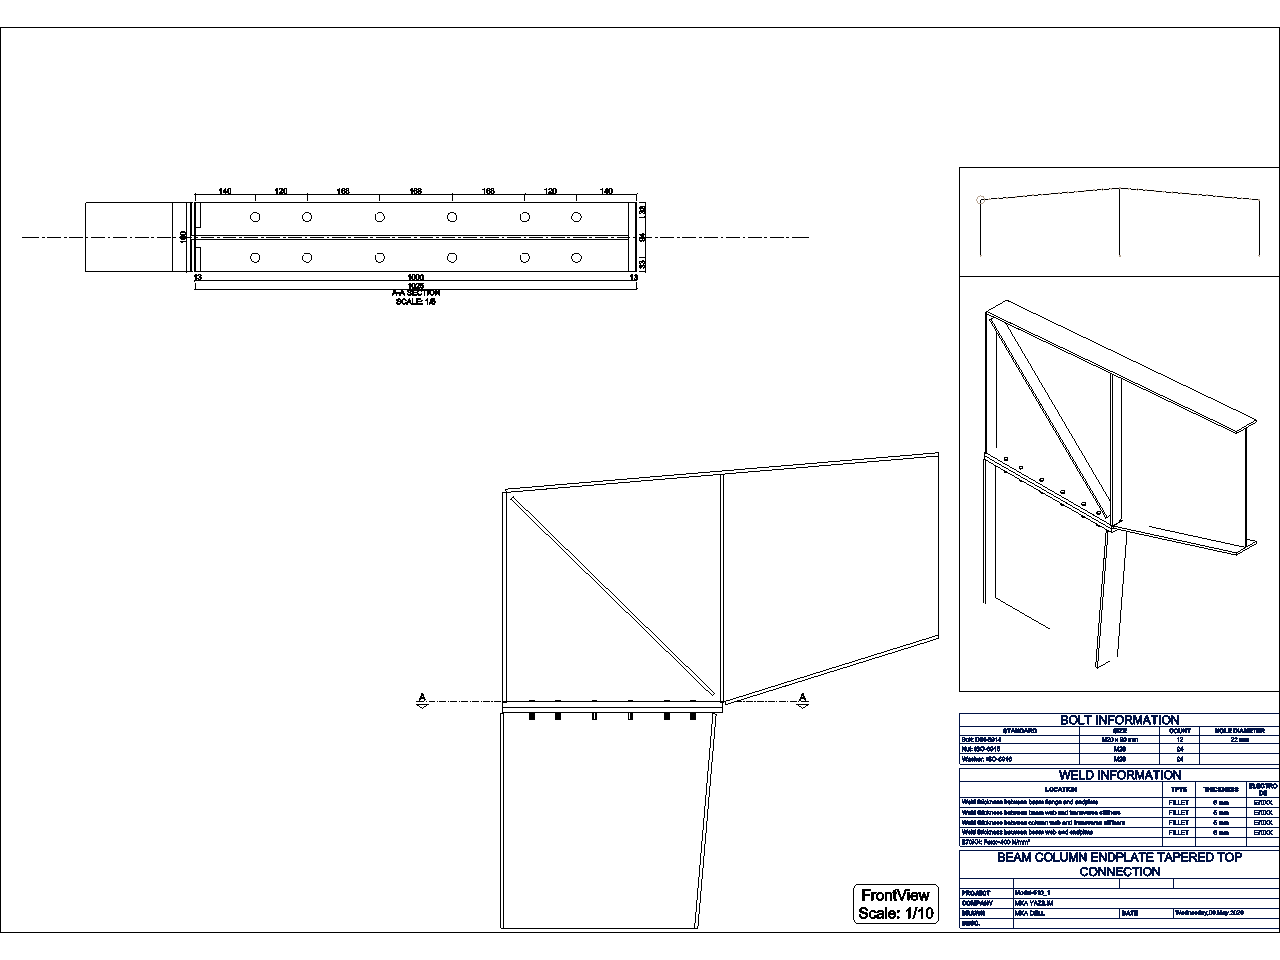
The steel components are assembled using bolts, welds, and other fasteners, connecting them into a rigid framework capable of withstanding the loads and forces the building will experience during its service life.
Installation of cladding
The steel frame is then enclosed with cladding — a protective layer that covers the structure and provides insulation. Cladding materials vary (metal, glass, stone) and can be finished in different textures and colors depending on the design intent.
Installation of doors, windows, and building systems
After cladding, the remaining elements are installed: doors, windows, and electrical and plumbing systems, all specified according to the design plans and applicable building codes.
Finishing touches
The final phase covers remaining tasks such as landscaping and painting, followed by inspection by a building official to confirm the structure meets safety and code requirements.
Why steel building construction is widely used
- Speed: prefabricated components allow faster on-site assembly compared to conventional construction methods, shortening project timelines.
- Design flexibility: steel buildings can be customized to specific requirements and are easier to modify or expand later.
- Durability: steel components resist rot and termite damage and do not warp or shrink over time, which reduces long-term maintenance.
Considerations
Steel components can carry a higher upfront cost than some conventional materials, though the reduced maintenance and longer service life often offset this over the building's lifetime. Steel production is also energy- and resource-intensive; many manufacturers are adopting more sustainable practices, and buildings can be designed for energy efficiency to help offset this impact.
Getting the design phase right
The design and connection-detailing phase is where the framework's safety margins and fabrication cost are largely determined. For pre-engineered steel buildings specifically, that means modelling the portal frame, purlins, girts, bracing and every connection as one coordinated system before fabrication starts — not sizing members in isolation and hoping the details reconcile on site.
The tool for this

Design pre-engineered steel buildings in minutes.
Design portal frames, size members, detail connections and prepare estimates for PEB and single-storey steel structures — fast.
FAQs
What are the main phases of steel building construction?
Design, manufacturing of steel components, foundation preparation, frame assembly, cladding installation, doors/windows/building systems, and finishing — each phase builds on decisions made in the design phase.
How long does steel building construction take compared to conventional methods?
Because the primary components are fabricated off-site while the foundation is being prepared on-site, steel building construction typically finishes faster than construction methods built around poured concrete or masonry.
Does steel building construction cost more upfront?
Steel components can carry a higher initial material cost, but the shorter build programme and reduced long-term maintenance often offset that over the building's service life.
What software is used to design steel building frames?
Purpose-built PEB software models the portal frame, connections and drawings as one system — a more direct workflow for factory-fabricated steel buildings than adapting general-purpose structural tools built around site-cast construction.
Can a steel building be expanded after construction?
Yes — because the frame is modular, additional bays can typically be added along the length, and the original design can plan ahead for future width or height extensions.


