





Pre-engineered buildings (PEB) are steel structures designed and fabricated using standardized parts and components, which are then shipped to the construction site and assembled using bolts. The use of standardized parts and a modular design approach allows for faster construction and greater versatility compared to conventional building methods.
One of the main components of a pre-engineered building is the structural frame, which supports the loads imposed on the building. There are two main types of structural frames used in pre-engineered buildings: single-span and multi-span. Single-span frames are used for buildings with a span of up to 60 feet, while multi-span frames are used for buildings with a span of more than 60 feet.

Components of the structural frame
1. Primary framing
This consists of columns and rafters, the main load-bearing members of the building. The columns are usually made of W-shaped steel beams, while the rafters are made of C-shaped steel beams.
2. Secondary framing
This consists of purlins and girts, the horizontal and vertical members that support the roof and wall panels. Purlins are usually made of Z-shaped steel beams, while girts are made of C-shaped steel beams.
3. Erection bracing
This consists of diagonal steel braces used to stabilize the structural frame during the assembly process.
In addition to the structural frame, pre-engineered buildings also have other components, including:
- Roof and wall panels: typically corrugated steel sheets or insulated panels used to enclose the building and provide protection from the elements.
- Doors and windows: sliding, rolling, and hinged doors, as well as fixed and operable windows.
- Mezzanine: an intermediate floor or platform suspended within the building, used for additional storage or office space.
- Canopies and awnings: roof-like structures attached to the building that provide shelter from sun and rain.
- Crane systems: overhead cranes or monorail systems to facilitate the handling of heavy loads.
Advantages of pre-engineered buildings
PEB offers several advantages compared to conventional buildings.
Faster construction
PEB can be constructed faster than conventional buildings because the components are manufactured in the factory. PEB construction saves approximately 40% of the time required to complete a project.
Flexibility in design
The components of a PEB can be designed and optimized to the requirements of the building, which allows more flexibility in design.
Quality control
PEB members are manufactured in the factory under the supervision of quality control engineers, under controlled conditions.
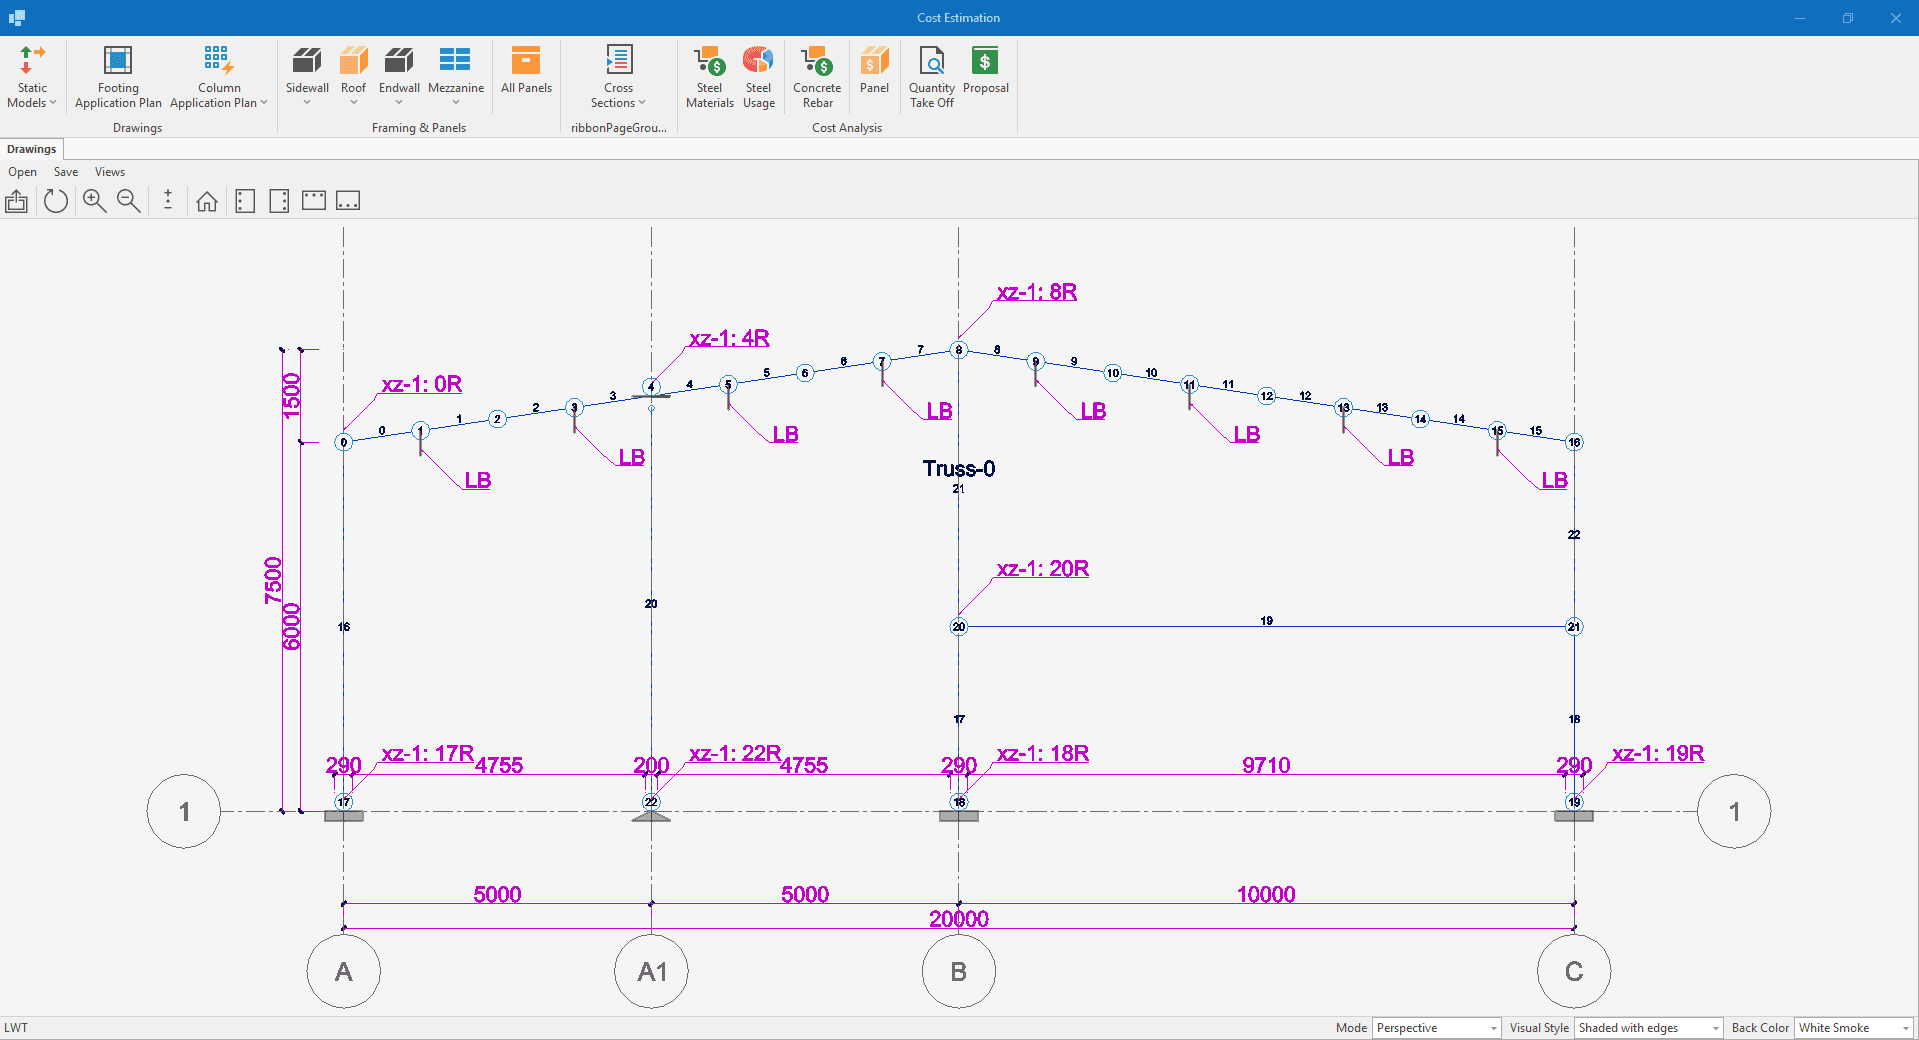
Lightweight
A PEB is approximately 27-30% lighter than an onsite-fabricated building, which reduces the dead load on the structure and makes the components easier to transport and erect.
Economy
Because pre-engineered buildings are lighter in weight, the dead load on the structure and the size of the foundation required are both reduced, which lowers overall cost.
Low maintenance
High-quality paint systems used on pre-engineered buildings give good resistance to aggressive environmental conditions and require minimal maintenance.
Flexibility in expansion
PEB structures can be expanded in length by adding additional bays, and can also be extended in width and height.
Larger clear spans
Pre-engineered buildings can be constructed with larger clear spans than conventional buildings — up to 90 m — giving column-free space within the structure.
Pre-engineered buildings are used across a wide range of applications, including warehouses, factories, office buildings, aircraft hangars, and sports facilities, and can be customized for requirements such as insulation for temperature control or additional glazing for natural lighting. Because they use standardized components and a modular design approach, PEB projects typically see reduced material and labor costs alongside faster construction schedules. Steel is also a recyclable material with a long structural lifespan, which supports the case for PEB on sustainability grounds.
Designing and detailing the PEB structural system
Coordinating primary framing, secondary framing, and bracing across single- and multi-span geometries calls for software built specifically for the PEB workflow, rather than adapting general-purpose structural tools. Getting this right means modelling columns, rafters, purlins, girts and bracing as one connected system, so a change to one member automatically ripples through to everything it touches — the frame, the connections, the drawings and the bill of materials.
The tool for this

Design pre-engineered steel buildings in minutes.
Design portal frames, size members, detail connections and prepare estimates for PEB and single-storey steel structures — fast.
FAQs
What is the structural frame of a pre-engineered building made of?
Primary framing — columns and rafters — carries the main loads, while secondary framing (purlins and girts) supports the roof and wall panels between the primary frames.
What is erection bracing used for in a PEB?
Diagonal bracing stabilises the structural frame during assembly, before the roof and wall panels are installed and the frame becomes self-stable as a complete system.
How much lighter is a PEB than an onsite-fabricated building?
A pre-engineered building is typically around 27–30% lighter, which reduces both the dead load on the frame and the size of the foundation required.
What is the difference between primary and secondary framing?
Primary framing (columns and rafters) carries the main structural loads down to the foundation. Secondary framing (purlins and girts) spans between primary frames to support the cladding and transfer roof and wall loads back to the primary members.
Can a PEB structure include a mezzanine or crane system?
Yes — mezzanines, canopies, awnings and overhead crane or monorail systems are all common additions to the base structural frame, designed into the model alongside the primary and secondary framing.


