





Light gauge steel framing (LGSF) replaces sawn timber and blockwork with cold-formed steel: thin, high-tensile galvanised sheet roll-formed into studs, tracks and joists, screwed together into wall, floor and roof panels. A single member is light enough for one person to carry, and accurate to the millimetre, because a machine cuts and punches it rather than a saw bench.
That combination changes how buildings get made. The frame is designed as a complete digital model, manufactured as numbered parts, and assembled on site like a kit. For low-rise housing, hotels, schools and modular buildings, the programme is measured in days per floor rather than weeks.
This guide covers what LGSF actually is, where it beats conventional construction, how the design workflow runs from architectural model to roll-former, and where its genuine limits sit.
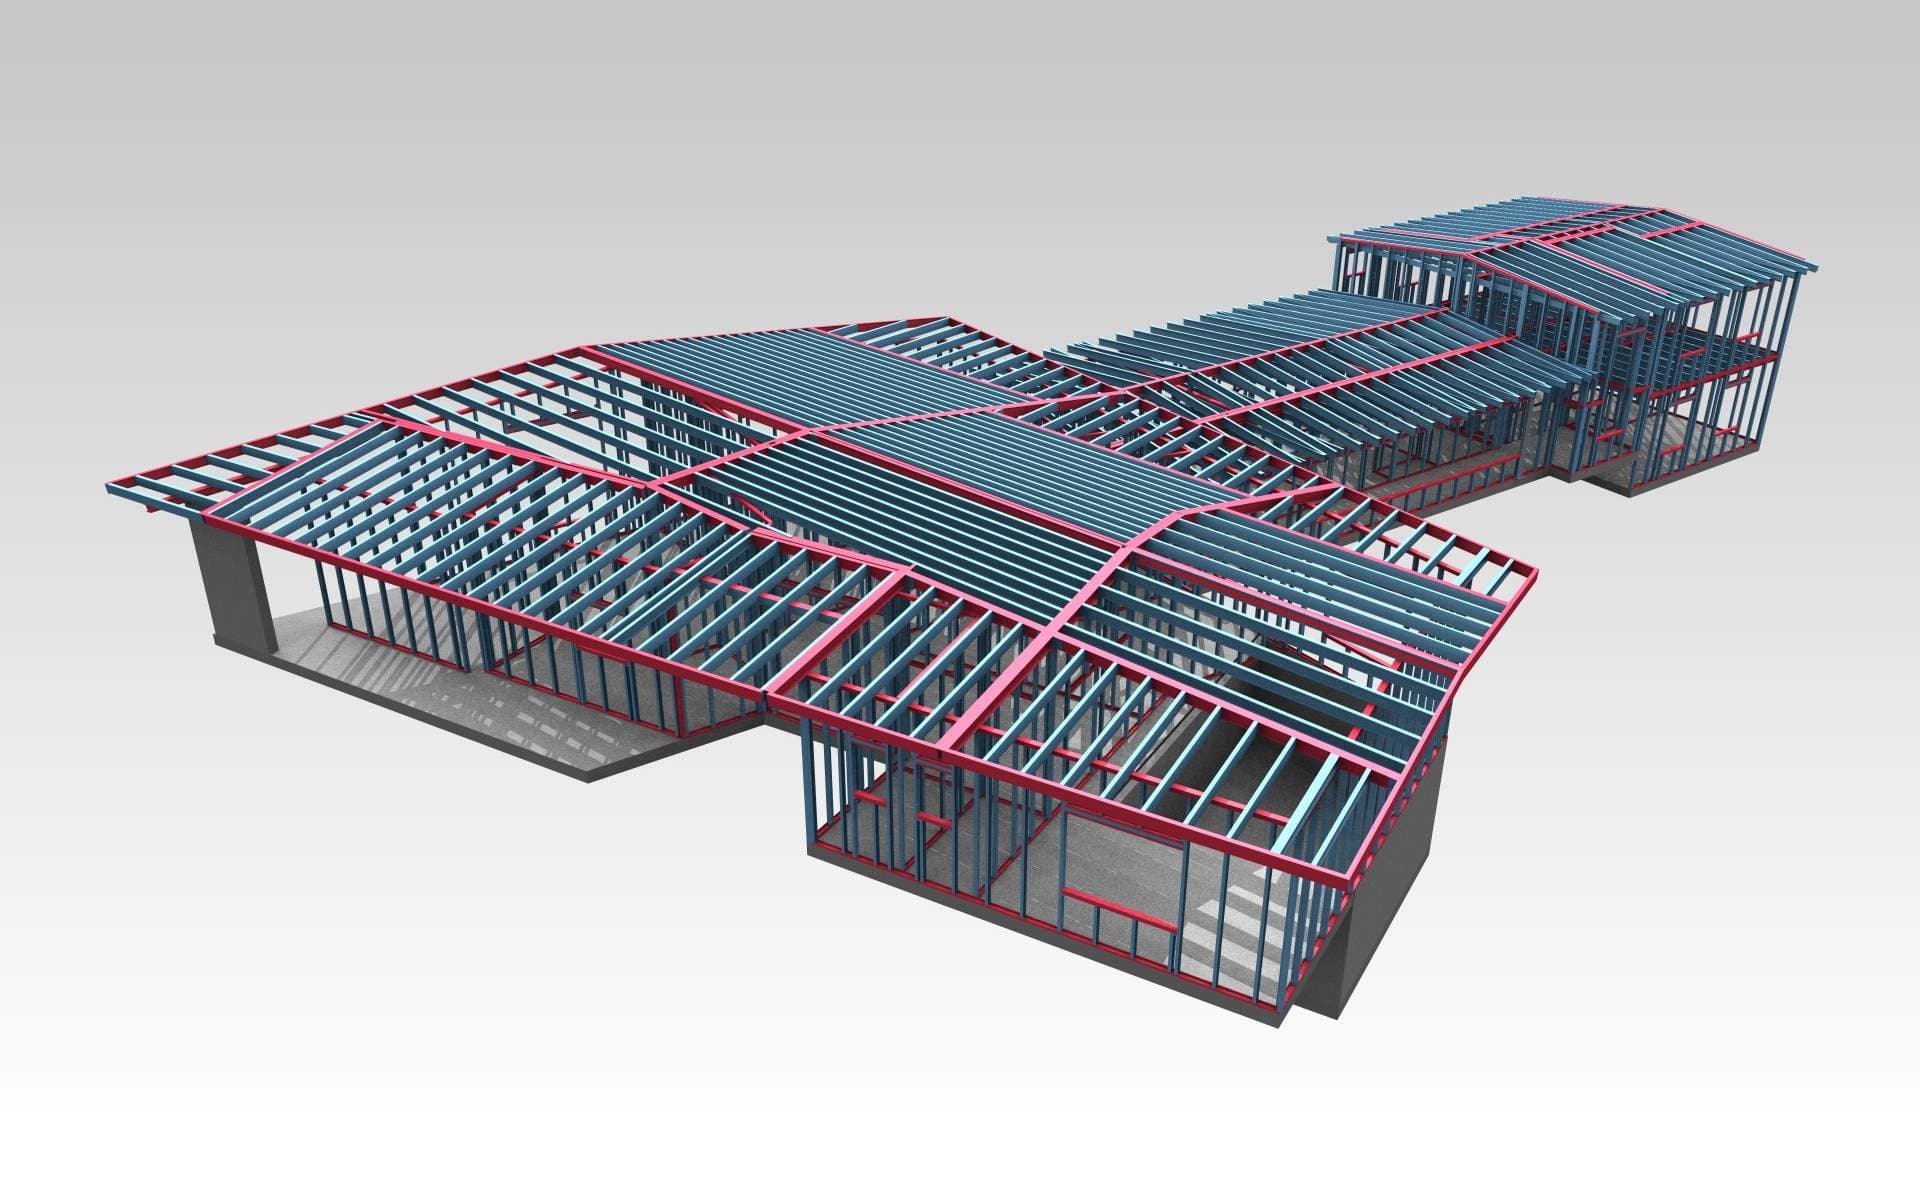
What light gauge steel framing actually is
Cold-formed steel is the opposite of hot-rolled in one important way: its strength comes from shape, not mass. Galvanised coil, typically 0.55 mm to 3 mm thick, is roll-formed at room temperature into C-section studs and U-channel tracks. The folds and lips stiffen the thin sheet against buckling, so a member weighing a few kilograms per metre carries real structural load.
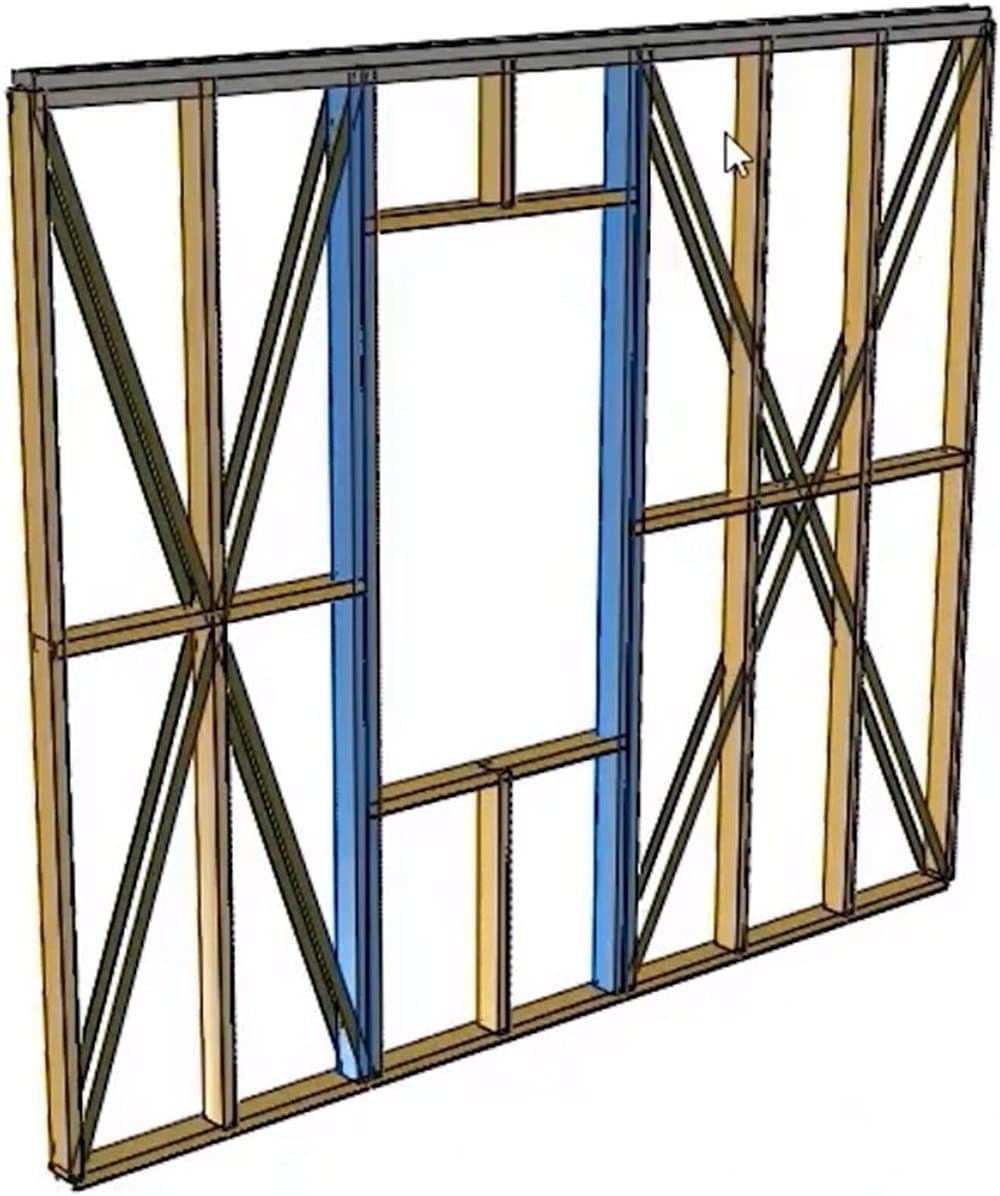
Studs stand in tracks at regular centres, usually 400 mm or 600 mm, and are screwed or riveted into panels. Openings are framed with jamb studs, headers and sills; bracing comes from diagonal flat straps or from the sheathing boards themselves. The same sections serve two roles: as the load-bearing structure of low- and mid-rise buildings, and as non-structural infill and partitions inside concrete or hot-rolled steel frames.
Design follows dedicated cold-formed codes — AISI S100 in North America, EN 1993-1-3 in Europe, AS/NZS 4600 in Australasia — because thin sections fail by local and distortional buckling long before the gross section yields. Ordinary hot-rolled member checks do not apply.
Why LGSF wins for low-rise and modular buildings
- Speed. Panels are manufactured while groundworks proceed, then craned and screwed together on site. There is no formwork, no propping and no curing time anywhere in the frame.
- Weight. A light-gauge wall panel weighs a fraction of the equivalent blockwork. Foundations shrink accordingly, and the system suits weaker soils where a concrete structure would demand piling.
- Precision. The roll-former holds tolerances that no site trade can match. Panels arrive square, walls arrive plumb, and follow-on trades fix boards to a true substrate.
- Waste and recyclability. Members are cut to exact length from coil, so offcut waste is minimal, and the steel itself is fully recyclable at end of life.
| Criterion | Light gauge steel frame | Site-built concrete or masonry |
|---|---|---|
| Structural weight | Fraction of the mass; smaller foundations | Heavy; foundations sized for wall loads |
| Programme | Panels made in parallel with groundworks; floors erected in days | Sequential wet trades with curing time between them |
| Tolerance | Machine-cut to the millimetre | Site-dependent, often tens of millimetres |
| Waste | Coil cut to length; offcuts recycled | Cutting, formwork and mortar waste |
| Weather dependence | Dry assembly proceeds in most conditions | Pours and mortar wait on the weather |
From architectural model to roll-former
The defining feature of LGSF is that design and manufacture form one continuous chain. A well-run project moves through five stages:
- Model. The building geometry comes in from the architect's BIM model or drawings: wall positions, floor zones, roof planes, openings.
- Panelise. Framing software splits walls, floors and the roof into transportable panels, places studs at the set centres, and frames every opening with jambs, headers and sills. Panel joints are positioned around lifting, trucking and site access constraints.
- Engineer. Members and connections are checked to the applicable cold-formed code. Wind and seismic load paths are resolved through strap bracing, sheathing and hold-downs, and heavier elements such as long headers are upsized or swapped for hot-rolled sections where the numbers demand it.
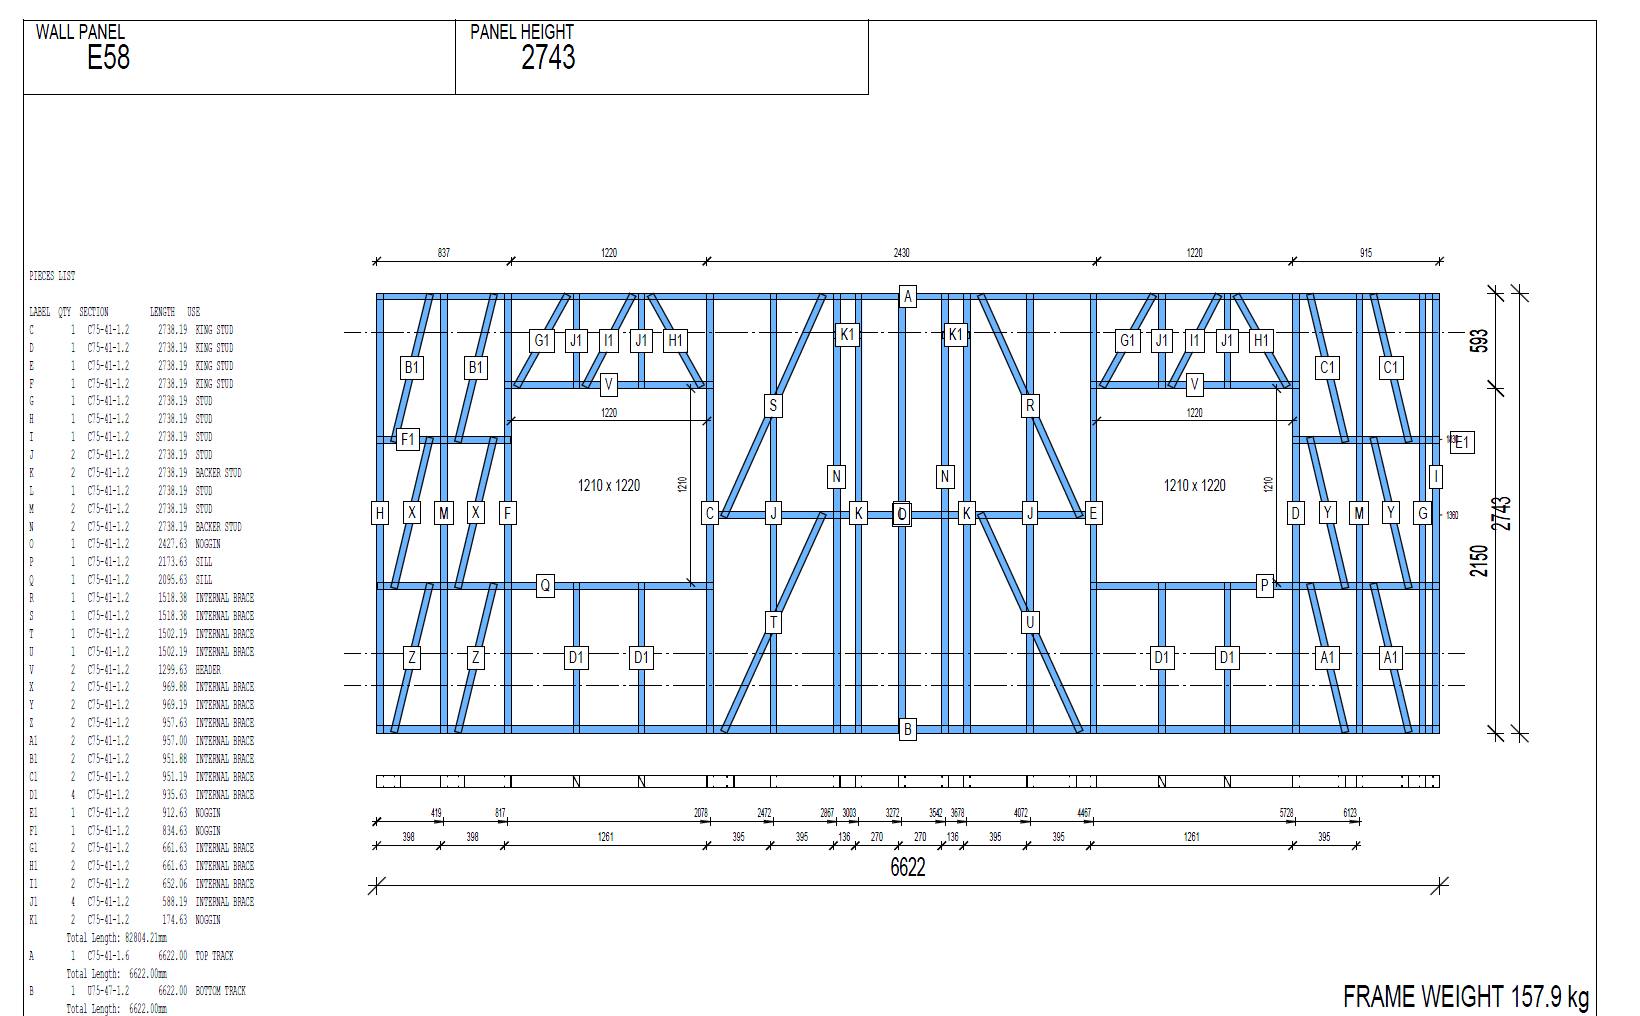
- Detail and output. The model generates panel shop drawings, assembly drawings and cut lists, plus the machine files that drive the roll-former directly.
- Fabricate and assemble. Each member is rolled to length, pre-punched for services and connections, and ink-jet labelled with its part mark. Panels are screwed together in jigs, stacked in erection order and trucked to site.
Where the limits sit
- Fire. Thin steel loses strength quickly at elevated temperature, so fire ratings never come from the bare frame. They come from tested assemblies: one or two layers of fire-rated board with specified insulation and fixings deliver 60-, 90- or 120-minute performance. The lining schedule is part of the structure and must be built exactly as tested.
- Acoustics. A lightweight wall transmits sound that a masonry wall's mass would absorb. Recovering the performance takes insulation in the cavity, resilient channels or separate stud rows, and additional board layers, all of which add wall thickness and cost that belong in the design from day one.
- Height. Load-bearing LGSF is a low- to mid-rise system; projects up to around eight storeys are established practice where cold-formed codes are mature. Above that, light gauge continues as infill walls and partitions on a concrete or hot-rolled primary frame, keeping its weight and speed benefits where they still pay.
- Spans and point loads. Long clear spans and heavy concentrated loads exceed what thin sections carry economically. The standard answer is hybrid framing: hot-rolled beams and posts at the hard points, light gauge everywhere else.
None of these limits is a surprise on a properly engineered project. Every one of them becomes expensive when discovered late, which is why the framing model, the fire and acoustic build-ups, and the hybrid members need to be resolved together, before the coil is ordered. The economics of LGSF rest on that model being complete, checked and machine-readable, because the model is the factory's input.
The tool for this

BIM for cold-formed steel framing, design to factory.
Frame walls, floors and roofs in light-gauge steel from one BIM model — panel drawings, cut lists and CNC output for the factory floor.
FAQs
What is light gauge steel framing (LGSF)?
LGSF is a construction system that builds wall, floor and roof structures from cold-formed steel: galvanised sheet, typically 0.55 mm to 3 mm thick, roll-formed into studs, tracks and joists and screwed into prefabricated panels. It serves as the load-bearing structure of low- and mid-rise buildings and as non-structural infill inside concrete or hot-rolled steel frames.
How tall can a light gauge steel building go?
Load-bearing LGSF is a low- to mid-rise system, with projects up to around eight storeys established in markets with mature cold-formed design codes. Beyond that height, light-gauge panels are still used as infill walls and partitions on a concrete or hot-rolled steel primary frame, where their low weight continues to reduce the load on the main structure.
How do LGSF buildings achieve fire resistance?
Not from the bare steel — thin sections heat through and lose strength quickly. Ratings come from tested wall and floor assemblies in which fire-rated board layers, cavity insulation and specified fixings together deliver 60, 90 or 120 minutes of resistance. The assembly must be built exactly as tested, so the lining schedule is a structural document, not a finishes choice.
What does the roll-former actually receive from the design model?
Machine files generated directly from the framing model: the length of every member, the position of every punch, dimple and service hole, and the part mark to print on each stud. Alongside them the model outputs panel shop drawings and cut lists, so the factory and the site crew work from the same numbered parts with no re-measurement in between.


